NOT LISTED FOR SALE

Estimated Value: $772,954

3 Beds
3.5 Baths
2,385 Sq Ft
$324/Sq Ft Est. Value

Sale Details

Date Sold: December 5, 2025

Last sale price $775,000 $325 Per Sq Ft

Current estimated payment $5,721 / mo

38 Days on Market

Highlights

  • Two Primary Bedrooms
  • Open Floorplan
  • Contemporary Architecture
  • Two Primary Bathrooms
  • Mountain View
  • 2-minute walk to Central Park In Riverpark

About This Home

As of December 2025

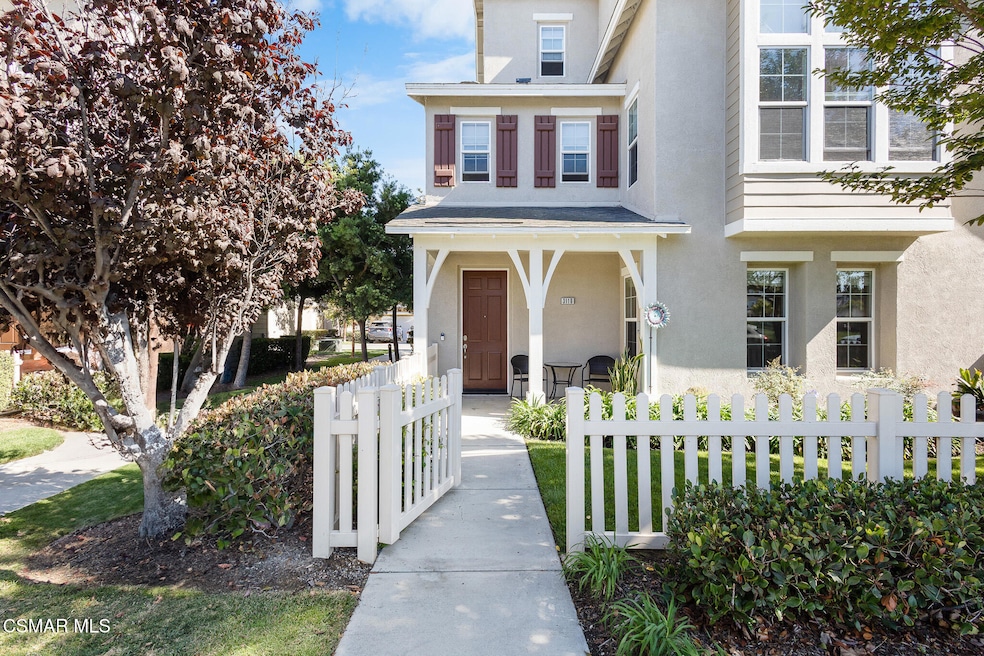
Rarely available Luxury Avenue end-unit townhome by Standard Pacific Homes in the Riverpark community with views that are second to none. This 2,385 sqft, 3-bedroom, dual primary bedroom / 3.5 bath home delivers sweeping panorama across Central Park, the Topa Topa Mountains, and the iconic Two Trees. Perfectly located across from Central Park—with its water feature, running path, and beautiful landscaped grounds—and within a short distance of The Collection at Riverpark shopping center, this property offers both convenience and unmatched surroundings.

The bright and open second-floor living area is the heart of the home, featuring vaulted ceilings, custom tile flooring, expansive windows, and endless views from the living room, dining area, kitchen, and office nook. The modern kitchen includes granite countertops, dark contemporary cabinetry, and premium Bosch appliances. Also on this level is the spacious primary suite, conveniently located near the main living areas.

On the first floor, you'll find a private secondary master suite with its own expansive bath and closet, making it an ideal setup for a mother-in-law suite or additional rental income. Upstairs, an open loft offers flexible space for a media room, gaming area, or children's play space. A third bedroom is also included, giving you versatility for family, guests, or office use.

Upgrades throughout the home include Levlor electric window shades, premium Cali Bamboo LVP plank flooring in bedrooms, custom large format tile, newer premium carpet, recessed lighting, linen cabinets on each floor, custom upholstered window bench in living area, ADT security Panel, Ring door bell, Nest thermostat and Sherwin Williams Duration interior paint.

The custom garage is a true highlight, designed with top-of-the-line Burberry patterned SwissTrax Ribtrax flooring, black designer track lighting, Wifi side mount garage opener, 50 amp Nema 14-50 Electric car charger, overhead storage racks, a storage room with shelving, and mounted TV. Unlike some Riverpark homes, this unit has a full two-car garage door and a private two-car driveway. Also situated in the smallest building with fewer units connected compared to its neighbors. Out front, enjoy a small patio and fenced grassy yard that extend your living space outdoors.

Not all Avenue units are the same! This one is the best due to the larger living area windows expanding the view unlike others. It is positioned further up Central Park and facing west, capturing spectacular sunsets and the best views in Riverpark. Priced to sell, this is the best value in the community and a rare opportunity that will not last.

Last Agent to Sell the Property

James Ruhmel

Corcoran Icon Properties Listed on: 09/19/2025

Range of Values:

--
Value Increase
--
Percent Increase
--
Adjusted for Inflation
Collateral Analytics

Collateral Analytics Collateral Analytics AVMs (Automated Valuation Model) employ a number of statistical approaches combined with neighborhood-specific comparable selection guarantees the most up-to-date and precise valuations.

Not Available

Collateral Analytics does not have data for the current month. Please view the chart for historical values.

ICE

ICE Mortgage Technology ICE Mortgage Technology’s AVM (Automated Valuation Model) is a state-of-the-art online residential property valuation tool that provides a quick and accurate estimate of the value of almost any home in the U.S.

Not Available

ICE Mortgage Technology does not have data for the current month. Please view the chart for historical values.

First American

First American First American Data & Analytics’ next-generation AVM combines unrivaled data assets with a blended ensemble of valuation models to produce highly accurate, reliable valuations you can trust.

Not Available

First American does not have data for the current month. Please view the chart for historical values.

Quantarium

Quantarium Quantarium’s valuation service, repeatedly proven the industry’s most accurate and comprehensive, is supercharged with a self-learning and auto-tuning AI engine that continually becomes smarter and more accurate as it processes daily inputs from the industry’s leading RE data lake.

Not Available

Quantarium does not have data for the current month. Please view the chart for historical values.

Average Value
Not Available
List Price
Sold Price
Create a Home Valuation Report for This Property
The Home Valuation Report is an in-depth analysis detailing your home's value as well as a comparison with similar homes in the area

Townhouse Details

Home Type

  • Townhome

Year Built

  • Built in 2009

Lot Details

  • 2,385 Sq Ft Lot
  • West Facing Home
  • Fenced Yard
  • Sprinklers on Timer
  • Lawn
  • Land Lease

HOA Fees

Parking

  • 2 Car Attached Garage
  • Driveway
  • Guest Parking
  • On-Street Parking

Property Views

  • Mountain
  • Park or Greenbelt

Home Design

  • Contemporary Architecture
  • Traditional Architecture
  • Entry on the 1st floor
  • Slab Foundation
  • Stucco

Interior Spaces

  • 2,385 Sq Ft Home
  • 3-Story Property
  • Open Floorplan
  • Window Screens
  • Dining Area
  • Den
  • Loft
  • Ceramic Tile Flooring
  • Security System Owned
  • Laundry closet

Kitchen

  • Breakfast Bar
  • Microwave
  • Granite Countertops

Bedrooms and Bathrooms

  • 3 Bedrooms
  • Primary Bedroom on Main
  • Double Master Bedroom
  • Linen Closet
  • Walk-In Closet
  • Two Primary Bathrooms
  • Double Vanity

Outdoor Features

  • Covered Patio or Porch

Utilities

  • Heating System Uses Natural Gas
  • Furnace
  • 220 Volts in Garage
  • Gas Water Heater

Listing and Financial Details

  • Assessor Parcel Number 1330230175
  • Seller Considering Concessions

Community Details

Overview

  • Association fees include building & grounds
  • The Management Trust Association, Phone Number (805) 496-5514
  • Built by Standard Pacific Homes
  • Riverpark 535201 Subdivision, The Avenue Floorplan
  • Maintained Community
  • The community has rules related to covenants, conditions, and restrictions

Security

  • Carbon Monoxide Detectors

Townhouse Details

Home Type

Townhome

Year Built

Built in 2009

Lot Details

2,385 Sq Ft Lot

HOA Fees

$315 per month

Parking

2

Listing Details

  • Unit Levels: Three Or More
  • Property Sub Type: Townhouse
  • Prop. Type: Residential
  • Year Built: 2009
  • Entry Level: 1
  • Inclusions: All appliances, Ring doorbell, Nest thermostat
  • Subdivision Name: Riverpark - 535201
  • Directions: 101- Exit Oxnard Blvd. Drive toward and past the Collection Shopping Center. Continue straight through traffic circles. Property located on right hand side.
  • Architectural Style: Contemporary, Traditional
  • Master Model: The Avenue
  • Building Stories: 3
  • General Property Information:Property Attached: Yes
  • General Property Information:ADU YN2: No
  • Lot Description:Lot Description: Fenced Yard, Lawn, Paved
  • View Type:View Type: Mountain View, Park or Green Belt View
  • Lot Location:Lot Location: City
  • Eating Areas:Eating Areas: Breakfast Counter/Bar, Dining Area
  • HOA 1 Frequency:HOA 1 Frequency: Monthly
  • Rooms:Rooms: Den/Office, Walk-In Closet, Loft, Two Primaries
  • Sewer:Sewer: Unknown
  • Sprinklers:Sprinklers: Sprinkler Timer
  • Water:Water: District/Public
  • Water Heater Feature:Water Heater Feature: Gas
  • Front of House Faces:Front of House Faces: House Faces West
  • Playing Courts:Playing Courts: None
  • Volt 220 Location: In Garage
  • Special Features: None
  • Stories: 3

Interior Features

  • Appliances: Microwave, Built-In Electric Range, Built-In Gas Range, Gas, Self Cleaning Oven
  • Entry Location: Ground Level - No Steps
  • Flooring: Ceramic Tile, Simulated Wood
  • Interior Amenities: Open Floorplan
  • Private Spa: No
  • Full Bathrooms: 3
  • Half Bathrooms: 1
  • Total Bedrooms: 3
  • Fireplace: No
  • Living Area: 2385.0
  • Window Features: Window Coverings, Screens
  • Bathroom Features:Bathroom Features: 2 Primary Baths, Double Vanity(s), Linen Closet, Shower & Tub
  • Bedroom Features:Bedroom Features: 2 Primary Bedrooms, Walk-In Closet, Main Floor Primary
  • Interior Features:Interior Features: Open Floor Plan
  • Kitchen Features:Kitchen Features: Granite Counters

Exterior Features

  • Disclosures: Planned Development, CC & R
  • Fencing: Vinyl
  • Lot Features: High Ceilings 9+ Ft
  • Pool Private: No
  • View: Yes
  • Exclusions: Washer & Dryer
  • Builder Name: Standard Pacific Homes
  • Construction Type: Stucco
  • Foundation Details: Slab
  • Patio And Porch Features: Concrete Slab, Covered Porch
  • Roof: Asphalt
  • Exterior Construction:Exterior Construction: Stucco

Garage/Parking

  • Parking Features: Direct Access, Garage Door Opener, Storage, Driveway, Garage
  • ParkingSpacesInformationNumberOfRemotes: 1.0
  • ParkingSpacesInformationRV: No
  • Attached Garage: Yes
  • Garage Spaces: 2.0
  • Total Parking Spaces: 4.0
  • Parking Type:Parking Type: Garage - 1 Door, Garage Attached, Garage, On Street, Parking for Guests, Parking for Guests Onsite

Utilities

  • Cooling: Central Air
  • Heating Yn: Yes
  • Laundry Features: Laundry Area, In Closet, Inside
  • Security: Carbon Monoxide Detector(s), Security System Owned, Fire Sprinkler System, Smoke Detector(s)
  • Heating Fuel:Heating Fuel: Natural Gas
  • Heating Type:Heating Type: Central Furnace

Condo/Co-op/Association

  • HOAInformationHOA: Yes
  • Management Company Name2: Riverpark Community Ass
  • Amenities: Maintains Landscape
  • Pets Allowed: Call
  • Senior Community: No
  • Association #2 Fee: 206.0
  • Association Fee: 109.0
  • Association Fee Frequency: Monthly
  • Association Name: The Management Trust
  • Phone: 805-496-5514
  • Association: Yes

Fee Information

  • Association Fee Includes: Building & Grounds

Schools

  • Elementary School: Rio Del Mar
  • High School: Rio Mesa
  • Junior High Dist: Oxnard Union High School District
  • Middle Or Junior School: Rio Vista

Green Features

Lot Info

  • Land Lease: Yes
  • Lot Size Sq Ft: 2385.0
  • Parcel #: 1330230175
  • Zoning Description: Residential

Ownership History

We collect this data history from publicly available records. To have your information removed, we recommend requesting removal directly through your county’s website.

Date Name Owned For Owner Type

Purchase Details

Listed on
Sep 19, 2025
Closed on
Nov 25, 2025
Sold by
Hathaway Family Trust and Hathaway Thomas D
Bought by
Seller's Agent
James Ruhmel
Corcoran Icon Properties
List Price
$765,000
Sold Price
$775,000
Premium/Discount to List
$10,000
1.31%
Views
35
Current Estimated Value
$772,954

Home Financials for this Owner

Home Financials are based on the most recent Mortgage that was taken out on this home.
Estimated Appreciation
-$2,046
Avg. Annual Appreciation
-0.33%
Original Mortgage
$23,250
Outstanding Balance
$23,068
Interest Rate
6.19%
Mortgage Type
FHA
Estimated Equity
$749,886

Purchase Details

Closed on
Mar 14, 2023
Sold by
Hathaway Anna and Thomas Daniel
Bought by
Hathaway Family Trust and Hathaway

Purchase Details

Listed on
May 17, 2020
Closed on
Jul 22, 2020
Sold by
Ruhmel James Ryan
Bought by
Hathaway Thomas Daniel and Hathaway Anna
Seller's Agent
James Ruhmel
Agents of LA Inc.
Buyer's Agent
James Ruhmel
Equity Union Real Estate
List Price
$535,000
Sold Price
$535,000

Home Financials for this Owner

Home Financials are based on the most recent Mortgage that was taken out on this home.
Avg. Annual Appreciation
6.22%
Original Mortgage
$508,250
Interest Rate
3%
Mortgage Type
New Conventional

Purchase Details

Closed on
Feb 19, 2016
Sold by
Ruhmel James Ryan and Mcintyre Robyn Marie
Bought by
Ruhmel James Ryan

Home Financials for this Owner

Home Financials are based on the most recent Mortgage that was taken out on this home.
Original Mortgage
$318,986
Interest Rate
3.57%
Mortgage Type
FHA
Source: Public Records

Home Values in the Area

Source: Public Records

Average Home Value in this Area


Source: Public Records

Agents Specializing in Town Center, CA

See All Agents

Purchase History

We collect this data history from publicly available records. To have your information removed, we recommend requesting removal directly through your county’s website.

Date Buyer Sale Price Title Company
$775,000 805Title Inc
Hathaway Family Trust -- None Listed On Document
Hathaway Thomas Daniel $535,000 Pacific Coast Title Company
Ruhmel James Ryan $159,500 Wfg Lender Services
Source: Public Records

Mortgage History

We collect this data history from publicly available records. To have your information removed, we recommend requesting removal directly through your county’s website.

Date Status Borrower Loan Amount
Open $23,250
Open Sabell Ivan Ramiro Colod $620,000
Closed Hathaway Thomas Daniel $508,250
Previous Owner Ruhmel James Ryan $318,986
Source: Public Records

Property History

We collect this data history from publicly available records. To have your information removed, we recommend requesting removal directly through your county’s website.

Date Event Price List to Sale Price per Sq Ft Prior Sale
12/05/2025 12/05/25 Sold $775,000 +1.3% $325 / Sq Ft
10/27/2025 10/27/25 Pending -- -- --
09/19/2025 09/19/25 For Sale $765,000 +43.0% $321 / Sq Ft
08/13/2020 08/13/20 Sold $535,000 0.0% $224 / Sq Ft View Prior Sale
07/14/2020 07/14/20 Pending -- -- --
05/17/2020 05/17/20 For Sale $535,000 -- $224 / Sq Ft
Source: Conejo Simi Moorpark Association of REALTORS®

Tax History

We collect this data history from publicly available records. To have your information removed, we recommend requesting removal directly through your county’s website.

Year Tax Paid Tax Assessment Tax Assessment Total Assessment is a certain percentage of the fair market value that is determined by local assessors to be the total taxable value of land and additions on the property. Land Improvement
2026 $12,506 $775,000 $504,000 $271,000
2025 $12,356 $579,100 $376,687 $202,413
2024 $12,356 $567,746 $369,301 $198,445
2023 $11,549 $556,614 $362,060 $194,554
2022 $11,192 $545,700 $354,960 $190,740
2021 $11,088 $535,000 $348,000 $187,000
2020 $10,841 $441,621 $255,719 $185,902
2019 $10,613 $432,962 $250,705 $182,257
2018 $10,787 $424,474 $245,790 $178,684
2017 $10,653 $416,152 $240,971 $175,181
2016 $9,983 $385,986 $192,993 $192,993
2015 $9,957 $380,190 $190,095 $190,095
2014 $9,564 $365,000 $182,000 $183,000
Source: Public Records

Agents Affiliated with this Home

See All Agents

Map

Source: Conejo Simi Moorpark Association of REALTORS®

MLS Number: 225004752

Conejo Simi Moorpark Association of REALTORS®

APN: 133-0-230-175

Your Personal Tour Guide

Ask me questions while you tour the home.