
Karen Lanier
Lanier Realty
(731) 203-9866
82 Total Sales
2 in Hernando
$300,000 Price Range

Estimated Value: $266,000 - $287,000
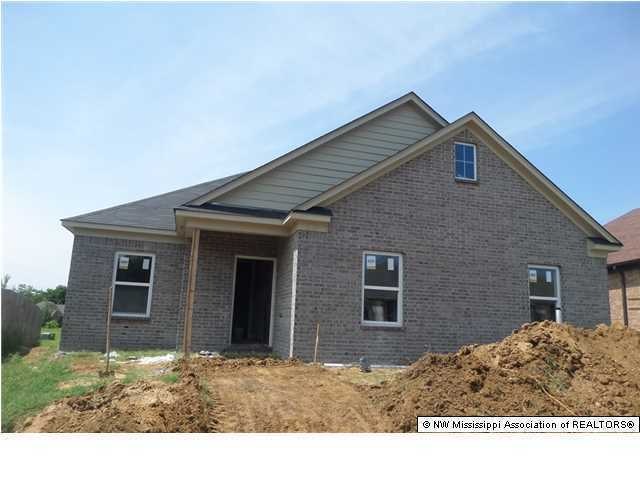
BEAUTIFUL NEW CONSTRUCTION AND ONLY MINUTES FROM HERNANDO SQUARE. THIS GREAT HOME OFFERS A 3 BEDROOMS, 2 FULL BATHS WITH HARDWOOD FLOORS IN THE ENTRY AND DINING ROOM. THE DINING ROOM ALSO COMES WITH ACCESS TO THE KITCHEN. THE SPACIOUS GREAT ROOM OFFERS A FIREPLACE AND VAULTED CEILINGS. THE MASTER BEDROOM OFFERS A PRIVATE SALON BATH WITH A LARGE WALK IN CLOSET. THIS GREAT HOME ALSO OFFERS A COVERED FRONT PORCH AND IS CLOSE TO THE CITY PARK.
Last Agent to Sell the Property
BRIAN COUCH
Burch Realty Group Listed on: 08/12/2015
Co-Listed By
TERRY THOMAS
Burch Realty Group
Last Buyer's Agent
GALE MUELLER
Crye-Leike Of MS-SH
We collect this data history from publicly available records. To have your information removed, we recommend requesting removal directly through your county’s website.
Karen Lanier
Lanier Realty
(731) 203-9866
82 Total Sales
2 in Hernando
$300,000 Price Range
Brent Burns
RE/MAX Experts
(901) 350-4164
30 Total Sales
9 in Hernando
$25K - $599K Price Range
Patrecia Goldstein
Crye-Leike, Inc., REALTORS
(901) 979-2143
74 Total Sales
1 in Hernando
$369,500 Price
Samiha Alward
Keller Williams
(662) 506-6150
126 Total Sales
2 in Hernando
$300K - $350K Price Range
Austin Hall
Evernest LLC
(901) 519-2656
59 Total Sales
2 in Hernando
$130K - $340K Price Range
Zachary Churchey
Bealarza Group
(901) 437-5979
25 Total Sales
1 in Hernando
$288,000 Price
We collect this data history from publicly available records. To have your information removed, we recommend requesting removal directly through your county’s website.
| Date | Buyer | Sale Price | Title Company |
|---|---|---|---|
| -- | Realty Title | ||
| Mccraken Charles R | -- | None Available |
We collect this data history from publicly available records. To have your information removed, we recommend requesting removal directly through your county’s website.
| Date | Status | Borrower | Loan Amount |
|---|---|---|---|
| Open | $11,206 | ||
| Open | Lee Eva M | $146,015 | |
| Previous Owner | Mccraken Charles R | $115,000 |
We collect this data history from publicly available records. To have your information removed, we recommend requesting removal directly through your county’s website.
| Date | Event | Price | List to Sale | Price per Sq Ft |
|---|---|---|---|---|
| 10/08/2015 10/08/15 | Sold | -- | -- | -- |
| 08/22/2015 08/22/15 | Pending | -- | -- | -- |
| 08/12/2015 08/12/15 | For Sale | $142,000 | -- | $97 / Sq Ft |
We collect this data history from publicly available records. To have your information removed, we recommend requesting removal directly through your county’s website.
| Year | Tax Paid | Tax Assessment Tax Assessment Total Assessment is a certain percentage of the fair market value that is determined by local assessors to be the total taxable value of land and additions on the property. | Land | Improvement |
|---|---|---|---|---|
| 2025 | $1,673 | $16,933 | $1,800 | $15,133 |
| 2024 | $1,395 | $12,215 | $1,800 | $10,415 |
| 2023 | $1,395 | $12,215 | $0 | $0 |
| 2022 | $1,395 | $12,215 | $1,800 | $10,415 |
| 2021 | $1,395 | $12,215 | $1,800 | $10,415 |
| 2020 | $1,279 | $11,382 | $0 | $0 |
| 2019 | $1,279 | $11,382 | $1,800 | $9,582 |
| 2017 | $1,260 | $20,572 | $11,186 | $9,386 |
| 2016 | $1,195 | $2,025 | $2,025 | $0 |
| 2015 | $271 | $2,025 | $2,025 | $0 |
| 2014 | $264 | $2,025 | $0 | $0 |
| 2013 | $264 | $2,025 | $0 | $0 |
BC
Seller's Agent in 2015
BRIAN COUCH
Burch Realty Group
TT
Seller Co-Listing Agent in 2015
TERRY THOMAS
Burch Realty Group
GM
Buyer's Agent in 2015
GALE MUELLER
Crye-Leike Of MS-SH
Source: MLS United
MLS Number: 2298474
APN: 3074190400001800
Disclaimer: Certain information contained herein is derived from information provided by parties other than Homes.com. All information provided is deemed reliable, but is not guaranteed to be accurate and should be independently verified.
Information is deemed to be reliable but not guaranteed. Copyright 2026 MLS United, LLC.
Ask me questions while you tour the home.