NOT LISTED FOR SALE

Estimated Value: $299,000 - $341,000

2 Beds
2 Baths
941 Sq Ft
$351/Sq Ft Est. Value

Sale Details

Date Sold: October 24, 2024

Last sale price $354,800 $377 Per Sq Ft

Est. 7% decrease in value since last sale

Current estimated payment $2,130 / mo

55 Days on Market

Highlights

  • Community Pool
  • Breakfast Bar
  • Tile Flooring
  • Phoenix Coding Academy Rated A
  • Patio
  • Outdoor Storage

About This Home

As of October 2024

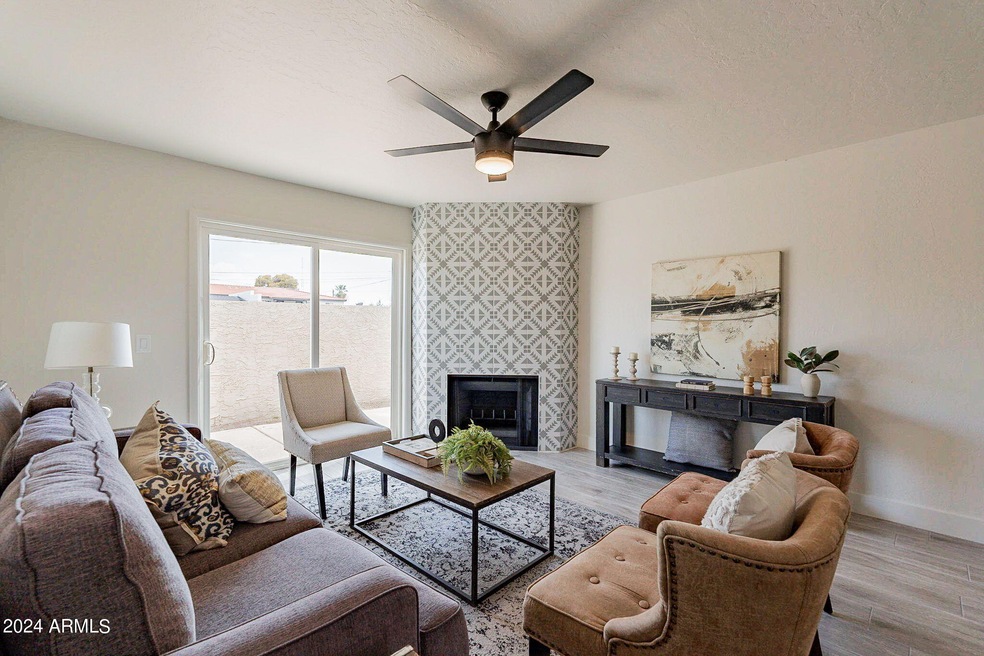

Discover the perfect blend of modern elegance and comfort in this 2 bed, 2 bath condo. Throughout the home, new wood-look tile enhances the modern aesthetic, while a stylish tiled fireplace adds a touch of sophistication & warmth to the living area. Recently renovated, the kitchen features white wood shaker cabinetry, white quartz countertops, complemented by stainless steel appliances. Both bedrooms offer new carpeting, while both bathrooms have been elegantly updated w/ navy cabinets, mosaic blue tile & luxurious gold finishes. The back patio offers a versatile blank canvas ready for you to design your own outdoor retreat or garden oasis.

Last Agent to Sell the Property

Elmon Krupnik

Venture REI, LLC License #SA645819000 Listed on: 07/26/2024

Venture REI, LLC

Co-Listed By

Kristin Ray

Venture REI, LLC License #SA655109000

Last Buyer's Agent

Cora Orso

HomeSmart License #SA694363000

HomeSmart

Townhouse Details

Home Type

  • Townhome

Est. Annual Taxes

  • $804

Year Built

  • Built in 1984

Lot Details

  • 834 Sq Ft Lot
  • 1 Common Wall

HOA Fees

  • $280 Monthly HOA Fees

Parking



  • 2 Carport Spaces

Home Design

  • Wood Frame Construction
  • Built-Up Roof


  • Stucco

Interior Spaces

  • 941 Sq Ft Home
  • 1-Story Property
  • Ceiling Fan
  • Living Room with Fireplace
  • Washer and Dryer Hookup

Kitchen

  • Kitchen Updated in 2024
  • Breakfast Bar

Flooring

  • Floors Updated in 2024
  • Carpet
  • Tile

Bedrooms and Bathrooms

  • 2 Bedrooms
  • Bathroom Updated in 2024
  • 2 Bathrooms

Outdoor Features

  • Patio
  • Outdoor Storage

Schools

  • Monte Vista Elementary School
  • Camelback High School

Utilities

  • Central Air
  • Heating Available

Listing and Financial Details

  • Tax Lot 3
  • Assessor Parcel Number 127-20-153

Community Details

Overview

  • Association fees include roof repair, insurance, sewer, ground maintenance, front yard maint, trash, water, roof replacement, maintenance exterior
  • Lafayette Condo Association, Phone Number (623) 688-5844
  • Lafayette Condominiums Subdivision

Recreation

  • Community Pool
  • Bike Trail

Townhouse Details

Home Type

Townhome

Est. Annual Taxes

$804

Year Built

Built in 1984

Lot Details

834 Sq Ft Lot

HOA Fees

$280 per month

Listing Details

  • Cross Street: Thomas Rd & 40th St
  • Legal Info Range: 3E
  • Property Type: Residential
  • Ownership: Fee Simple
  • HOA #2: N
  • Association Fees Land Lease Fee: N
  • Recreation Center Fee: N
  • Total Monthly Fee Equivalent: 280.0
  • Basement: N
  • Bathrooms Year Updated: 2024
  • Items Updated Floor Yr Updated: 2024
  • Items Updated Kitchen Yr Updated: 2024
  • Parking Spaces Total Covered Spaces: 2.0
  • Separate Den Office Sep Den Office: N
  • Year Built: 1984
  • Tax Year: 2023
  • Property Sub Type: Townhouse
  • Horses: No
  • Lot Size Acres: 0.02
  • Co List Office Mls Id: kwevt01
  • Co List Office Phone: 480-839-6600
  • Subdivision Name: LAFAYETTE CONDOMINIUMS
  • Property Attached Yn: Yes
  • General Property Description:PriceSqFt: 377.05
  • Association Fees:HOA Fee2: 280.0
  • Dining Area:Breakfast Bar: Yes
  • Cooling:Ceiling Fan(s): Yes
  • Cooling:Central Air: Yes
  • Water Source City Water: Yes
  • Fireplace Features Fireplace Living Rm: Yes
  • Special Features: None

Interior Features

  • Flooring: Carpet, Tile
  • Basement YN: No
  • Spa Features: None
  • Total Bedrooms: 2
  • Fireplace Features: 1 Fireplace, Living Room
  • Fireplace: Yes
  • Interior Amenities: Breakfast Bar, 3/4 Bath Master Bdrm
  • Living Area: 941.0
  • Stories: 1
  • Kitchen Features:RangeOven Elec: Yes
  • Community Features:BikingWalking Path: Yes
  • Other Rooms:Great Room: Yes
  • Kitchen Features:Non-laminate Counter: Yes
  • KitchenFeatures:Refrigerator: Yes

Exterior Features

  • Fencing: Block
  • Exterior Features: Storage
  • Lot Features: Gravel/Stone Back
  • Pool Features: None
  • Pool Private: No
  • Disclosures: Agency Discl Req, Seller Discl Avail
  • Common Walls: 1 Common Wall
  • Construction Type: Stucco, Wood Frame, Painted
  • Patio And Porch Features: Patio
  • Roof: Built-Up
  • Construction:Frame - Wood: Yes
  • Exterior Features:Patio: Yes
  • Exterior Features:Storage: Yes

Garage/Parking

  • Total Covered Spaces: 2.0
  • Carport Spaces: 2.0

Utilities

  • Cooling: Central Air, Ceiling Fan(s)
  • Heating: Electric
  • Laundry Features: Wshr/Dry HookUp Only
  • Cooling Y N: Yes
  • Heating Yn: Yes
  • Water Source: City Water
  • Heating:Electric: Yes

Condo/Co-op/Association

  • Community Features: Community Pool, Biking/Walking Path
  • Association Fee: 280.0
  • Association Fee Frequency: Monthly
  • Association Name: Lafayette Condo
  • Phone: 623-688-5844
  • Association: Yes

Association/Amenities

  • Association Fees:HOA YN2: Y
  • Association Fees:HOA DisclosureAddendum Affirmation: Yes
  • Association Fees:HOA Paid Frequency: Monthly
  • Association Fees:HOA Name4: Lafayette Condo
  • Association Fees:Special Assessment HOA: No
  • Association Fees:PAD Fee YN2: N
  • Association Fees:Cap ImprovementImpact Fee _percent_: $
  • Association Fees:Prepaid Association Fees HOA: 560.0
  • Association Fees:Disclosure Fees HOA: 400.0
  • Association Fee Incl:Common Area Maint3: Yes
  • Association Fee Incl:Front Yard Maint: Yes
  • Association Fee Incl:Exterior Mnt of Unit: Yes
  • Association Fee Incl:Roof Repair: Yes
  • Association Fee Incl:Roof Replacement: Yes
  • Association Fee Incl:Blanket Ins Policy: Yes
  • Association Fee Incl:Water6: Yes
  • Association Fee Incl:Sewer6: Yes
  • Association Fee Incl:Garbage Collection2: Yes

Fee Information

  • Association Fee Includes: Roof Repair, Insurance, Sewer, Maintenance Grounds, Front Yard Maint, Trash, Water, Roof Replacement, Maintenance Exterior

Schools

  • Elementary School: Monte Vista Elementary School
  • High School: Camelback High School
  • Junior High Dist: Phoenix Union High School District
  • Middle Or Junior School: Monte Vista Elementary School

Lot Info

  • Land Lease: No
  • Lot Size Sq Ft: 834.0
  • Parcel #: 127-20-153

Building Info

  • Builder Name: Unknown

Tax Info

  • Tax Annual Amount: 804.0
  • Tax Book Number: 127.00
  • Tax Lot: 3
  • Tax Map Number: 20.00

Ownership History

Date Name Owned For Owner Type

Purchase Details

Listed on
Jul 26, 2024
Closed on
Oct 17, 2024
Sold by
White Fig Homes Jv Llc
Bought by
Domingo Troy D
Seller's Agent
Elmon Krupnik
Venture REI, LLC
Buyer's Agent
Cora Orso
HomeSmart
List Price
$360,000
Sold Price
$354,800
Premium/Discount to List
-$5,200
-1.44%
Views
32
Current Estimated Value
$330,264

Home Financials for this Owner

Home Financials are based on the most recent Mortgage that was taken out on this home.
Estimated Appreciation
-$24,536
Avg. Annual Appreciation
-4.41%
Original Mortgage
$319,320
Outstanding Balance
$315,867
Interest Rate
6.2%
Mortgage Type
New Conventional
Estimated Equity
$14,397

Purchase Details

Closed on
May 28, 2024
Sold by
Zak Ventures Llc
Bought by
White Fig Homes Jv Llc

Home Financials for this Owner

Home Financials are based on the most recent Mortgage that was taken out on this home.
Original Mortgage
$245,000
Interest Rate
6.88%
Mortgage Type
New Conventional

Purchase Details

Closed on
May 24, 2024
Sold by
Small David Martin and Small-Bullis Joan L
Bought by
Zak Ventures Llc

Home Financials for this Owner

Home Financials are based on the most recent Mortgage that was taken out on this home.
Original Mortgage
$245,000
Interest Rate
6.88%
Mortgage Type
New Conventional

Purchase Details

Closed on
Oct 16, 1997
Sold by
Davidson Allen E and Davidson Bernice M
Bought by
Small David Martin
Source: Public Records
Create a Home Valuation Report for This Property
The Home Valuation Report is an in-depth analysis detailing your home's value as well as a comparison with similar homes in the area

Home Values in the Area

Source: Public Records

Average Home Value in this Area


Source: Public Records

Purchase History

We collect this data history from publicly available records. To have your information removed, we recommend requesting removal directly through your county’s website.

Date Buyer Sale Price Title Company
Domingo Troy D $354,800 Security Title Agency
White Fig Homes Jv Llc $272,500 Title Services Of The Valley
Zak Ventures Llc $220,000 Fidelity National Title Agency
Small David Martin $52,000 Ati Title Agency
Source: Public Records

Mortgage History

We collect this data history from publicly available records. To have your information removed, we recommend requesting removal directly through your county’s website.

Date Status Borrower Loan Amount
Open Domingo Troy D $319,320
Previous Owner White Fig Homes Jv Llc $245,000
Source: Public Records

Property History

Date Event Price List to Sale Price per Sq Ft
10/24/2024 10/24/24 Sold $354,800 0.0% $377 / Sq Ft
09/20/2024 09/20/24 Pending -- -- --
09/06/2024 09/06/24 Price Changed $354,800 0.0% $377 / Sq Ft
08/31/2024 08/31/24 Price Changed $354,900 -1.4% $377 / Sq Ft
08/16/2024 08/16/24 Price Changed $359,900 0.0% $382 / Sq Ft
07/26/2024 07/26/24 For Sale $360,000 -- $383 / Sq Ft
Source: Arizona Regional Multiple Listing Service (ARMLS)

Tax History

Year Tax Paid Tax Assessment Tax Assessment Total Assessment is a certain percentage of the fair market value that is determined by local assessors to be the total taxable value of land and additions on the property. Land Improvement
2025 $748 $6,260 -- --
2024 $804 $5,962 -- --
2023 $804 $15,970 $3,190 $12,780
2022 $773 $11,620 $2,320 $9,300
2021 $792 $11,530 $2,300 $9,230
2020 $772 $10,270 $2,050 $8,220
2019 $767 $7,930 $1,580 $6,350
2018 $751 $7,420 $1,480 $5,940
2017 $722 $5,930 $1,180 $4,750
2016 $694 $5,600 $1,120 $4,480
2015 $646 $5,120 $1,020 $4,100
Source: Public Records

Agents Affiliated with this Home

  • Section Image
  • Section Image
  • Section Image
See All Agents

Map

Source: Arizona Regional Multiple Listing Service (ARMLS)

MLS Number: 6736282

Arizona Regional Multiple Listing Service (ARMLS)

APN: 127-20-153

Your Personal Tour Guide

Ask me questions while you tour the home.