NOT LISTED FOR SALE

Estimated Value: $741,736 - $830,000

3 Beds
2.5 Baths
2,432 Sq Ft
$324/Sq Ft Est. Value

Sale Details

Date Sold: September 14, 2016

Last sale price $484,500 $199 Per Sq Ft

Est. 62% increase in value since last sale

Current estimated payment $5,068 / mo

89 Days on Market

Highlights

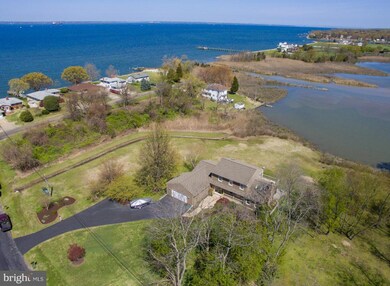
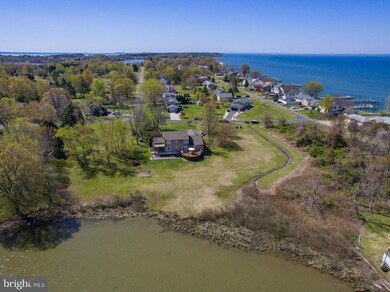
  • 175 Feet of Waterfront
  • Boat Ramp
  • Private Water Access
  • Matapeake Elementary School Rated A-
  • Beach
  • Open Floorplan

About This Home

As of September 2016

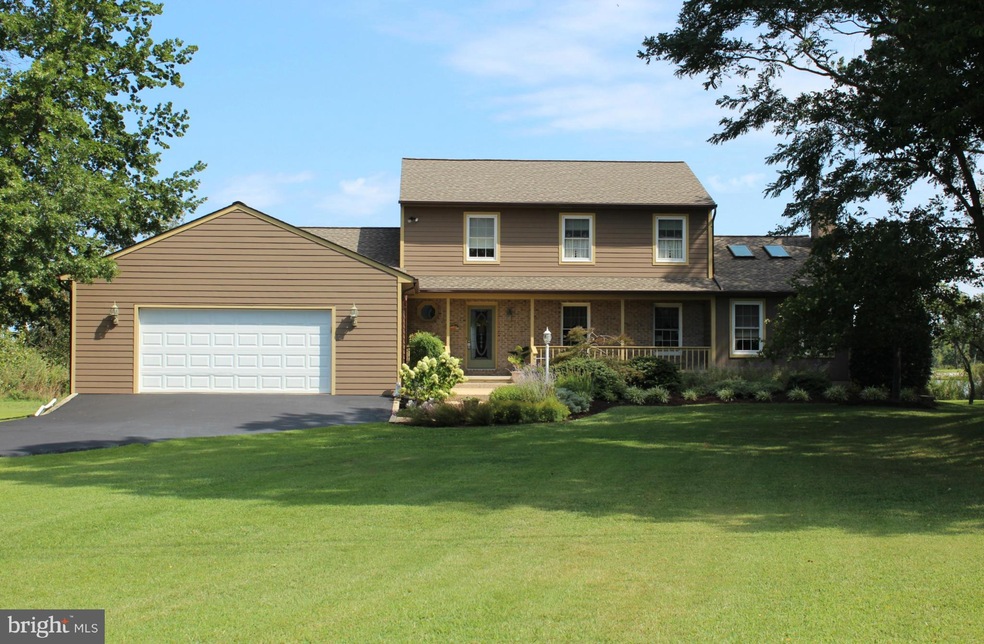
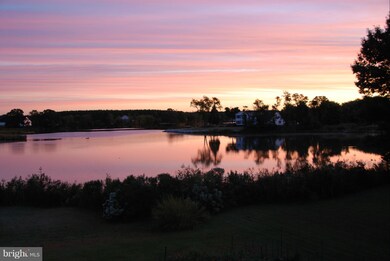
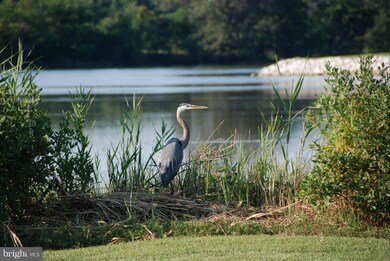
Beautiful, well appointed, home on Carter Creek. Enjoy views from almost every room as well as on the 2 decks or the screened porch. Very private and serene and surrounded by beautiful gardens and wildlife. Updated kitchen and baths, large room sizes, newer HVAC and roof, back up generator, wood floors, real stone wood-burning fireplace with wood stove insert. Too many features to list!

Last Agent to Sell the Property

Penny Hope

(410) 643-2244 penny.hope@longandfoster.com Long & Foster Real Estate, Inc. Listed on: 04/20/2016

Long & Foster Real Estate, Inc.

Last Buyer's Agent

Rick Parreco

(443) 274-1900 rick.parreco@gmail.com RE/MAX Executive

RE/MAX Executive

Home Details

Home Type

  • Single Family

Est. Annual Taxes

  • $4,400

Year Built

  • Built in 1989

Lot Details

  • 1.3 Acre Lot
  • 175 Feet of Waterfront
  • Property is in very good condition
  • Property is zoned NC-1

HOA Fees

  • $6 Monthly HOA Fees

Parking

  • 4 Car Attached Garage

Home Design

  • Colonial Architecture
  • Shingle Roof
  • HardiePlank Type
  • Cedar

Interior Spaces

  • Property has 2 Levels
  • Open Floorplan
  • Chair Railings
  • Includes Fireplace Accessories
  • Entrance Foyer
  • Family Room
  • Living Room
  • Dining Room
  • Utility Room
  • Wood Flooring
  • Crawl Space

Kitchen

  • Breakfast Room
  • Electric Oven or Range
  • Microwave
  • ENERGY STAR Qualified Refrigerator
  • ENERGY STAR Qualified Dishwasher
  • Upgraded Countertops

Bedrooms and Bathrooms

  • 3 Bedrooms
  • En-Suite Bathroom
  • 2.5 Bathrooms

Laundry

  • Dryer
  • Washer

Eco-Friendly Details

  • Energy-Efficient HVAC

Outdoor Features

  • Private Water Access
  • Property is near a lake
  • Canoe or Kayak Water Access

Schools

  • Matapeake Elementary And Middle School
  • Kent Island High School

Utilities

  • Cooling Available
  • Heat Pump System
  • Vented Exhaust Fan
  • Well
  • Electric Water Heater
  • Septic Tank

Listing and Financial Details

  • Tax Lot 37
  • Assessor Parcel Number 1804071360

Community Details

Overview

  • Tower Gardens Community
  • Tower Gardens Subdivision

Recreation

  • Boat Ramp
  • Beach

Home Details

Home Type

Single Family

Est. Annual Taxes

$4,400

Year Built

Built in 1989

Lot Details

1.3 Acres

HOA Fees

$6 per month

Parking

4

Listing Details

  • Property Type: Residential
  • Structure Type: Detached
  • Architectural Style: Colonial
  • Ownership: Fee Simple
  • Historic: No
  • Inclusions: Parking Included In ListPrice,Parking Included In SalePrice
  • New Construction: No
  • Story List: Main, Upper 1
  • Year Built: 1989
  • Special Features: None
  • Property Sub Type: Detached

Interior Features

  • Appliances: Microwave, Energy Star Dishwasher, Energy Star Refrigerator, Exhaust Fan, Oven/Range - Electric, Washer, Dryer
  • Interior Amenities: Breakfast Area, Dining Area, Primary Bath(s), Chair Railings, Upgraded Countertops, Wood Floors, Floor Plan - Open
  • Fireplace Features: Equipment
  • Fireplaces Count: 1
  • Fireplace: Yes
  • Entry Location: Foyer
  • Foundation Details: Crawl Space
  • Levels Count: 2
  • Room List: Living Room, Dining Room, Primary Bedroom, Bedroom 2, Bedroom 3, Kitchen, Family Room, Foyer, Breakfast Room, Utility Room
  • Basement: No
  • Living Area Units: Square Feet

Beds/Baths

  • Bedrooms: 3
  • Total Bathrooms: 3
  • Full Bathrooms: 2
  • Half Bathrooms: 1
  • Main Level Bathrooms: 1.00
  • Upper Level Bathrooms: 2.00
  • Main Level Half Bathrooms: 1

Exterior Features

  • Construction Materials: Hardiplank Type, Cedar
  • Pool Private: No
  • Roof: Shingle
  • Water Access Features: Canoe/Kayak, Private Access
  • Water Access: No
  • Water Body Name: CARTER CREEK
  • Water Body Type: Lake
  • Waterfront: Yes
  • Water Oriented: Yes
  • Pool: No Pool
  • Water View: No
  • Water Frontage In Feet: 175

Garage/Parking

  • Garage Spaces: 4.00
  • Garage: Yes
  • Parking Features: Garage
  • Attached Garage Spaces: 4
  • Total Garage And Parking Spaces: 4
  • Type Of Parking: Attached Garage

Utilities

  • Central Air Conditioning: No
  • Cooling Fuel: Electric
  • Cooling Type: Heat Pump(s)
  • Cooling: Yes
  • Heating Fuel: Electric
  • Heating Type: Heat Pump(s)
  • Heating: Yes
  • Hot Water: Electric
  • Sewer/Septic System: Septic Exists
  • Water Source: Well

Condo/Co-op/Association

  • HOA Fees: 75.00
  • HOA Fee Frequency: Annually
  • Condo Co-Op Association: No
  • HOA Condo Co-Op Amenities: Beach, Boat Ramp
  • HOA: Yes
  • Senior Community: No

Schools

  • Elementary School: MATAPEAKE
  • High School: KENT ISLAND
  • Middle Or Junior School: MATAPEAKE

Green Features

  • Efficiency: Appliances, Hvac
  • Green Verification: No

Lot Info

  • Improvement Assessed Value: 186700.00
  • Land Assessed Value: 252500.00
  • Lot Size Acres: 1.30
  • Lot Size Area: 56628
  • Lot Size Units: Square Feet
  • Lot Sq Ft: 56628.00
  • Property Attached Yn: No
  • Property Condition: Very Good
  • Zoning: NC-1

Rental Info

  • Vacation Rental: No

Multi Family

  • Dock Slip Conveyance: None Available

Tax Info

  • Assessor Parcel Number: 4524366
  • Tax Annual Amount: 4400.35
  • Assessor Parcel Number: 1804071360
  • Tax Lot: 37
  • Tax Year: 2014

MLS Schools

  • School District Name: QUEEN ANNE'S COUNTY PUBLIC SCHOOLS

Range of Values:

--
Value Increase
--
Percent Increase
--
Adjusted for Inflation
Collateral Analytics

Collateral Analytics Collateral Analytics AVMs (Automated Valuation Model) employ a number of statistical approaches combined with neighborhood-specific comparable selection guarantees the most up-to-date and precise valuations.

Not Available

Collateral Analytics does not have data for the current month. Please view the chart for historical values.

ICE

ICE Mortgage Technology ICE Mortgage Technology’s AVM (Automated Valuation Model) is a state-of-the-art online residential property valuation tool that provides a quick and accurate estimate of the value of almost any home in the U.S.

Not Available

ICE Mortgage Technology does not have data for the current month. Please view the chart for historical values.

First American

First American First American Data & Analytics’ next-generation AVM combines unrivaled data assets with a blended ensemble of valuation models to produce highly accurate, reliable valuations you can trust.

Not Available

First American does not have data for the current month. Please view the chart for historical values.

Quantarium

Quantarium Quantarium’s valuation service, repeatedly proven the industry’s most accurate and comprehensive, is supercharged with a self-learning and auto-tuning AI engine that continually becomes smarter and more accurate as it processes daily inputs from the industry’s leading RE data lake.

Not Available

Quantarium does not have data for the current month. Please view the chart for historical values.

Average Value
Not Available
List Price
Sold Price
Create a Home Valuation Report for This Property
The Home Valuation Report is an in-depth analysis detailing your home's value as well as a comparison with similar homes in the area

Property History

We collect this data history from publicly available records. To have your information removed, we recommend requesting removal directly through your county’s website.

Date Event Price List to Sale Price per Sq Ft
09/14/2016 09/14/16 Sold $484,500 -2.9% $199 / Sq Ft
07/18/2016 07/18/16 Pending -- -- --
05/13/2016 05/13/16 For Sale $499,000 0.0% $205 / Sq Ft
04/27/2016 04/27/16 Pending -- -- --
04/23/2016 04/23/16 For Sale $499,000 +3.0% $205 / Sq Ft
04/20/2016 04/20/16 Off Market $484,500 -- --
04/20/2016 04/20/16 For Sale $499,000 -- $205 / Sq Ft
Source: Bright MLS

Agents Affiliated with this Home

  • Section Image
  • Section Image
See All Agents

Map

Source: Bright MLS

MLS Number: 1001033963

Bright MLS

APN: 04-071360

Your Personal Tour Guide

Ask me questions while you tour the home.