
Tony Huynh
Responds Quickly
Keller Williams First Choice R
(364) 888-4645
605 Total Sales
1 in Midtown East
$154,900 Price
Estimated Value: $150,000 - $184,000
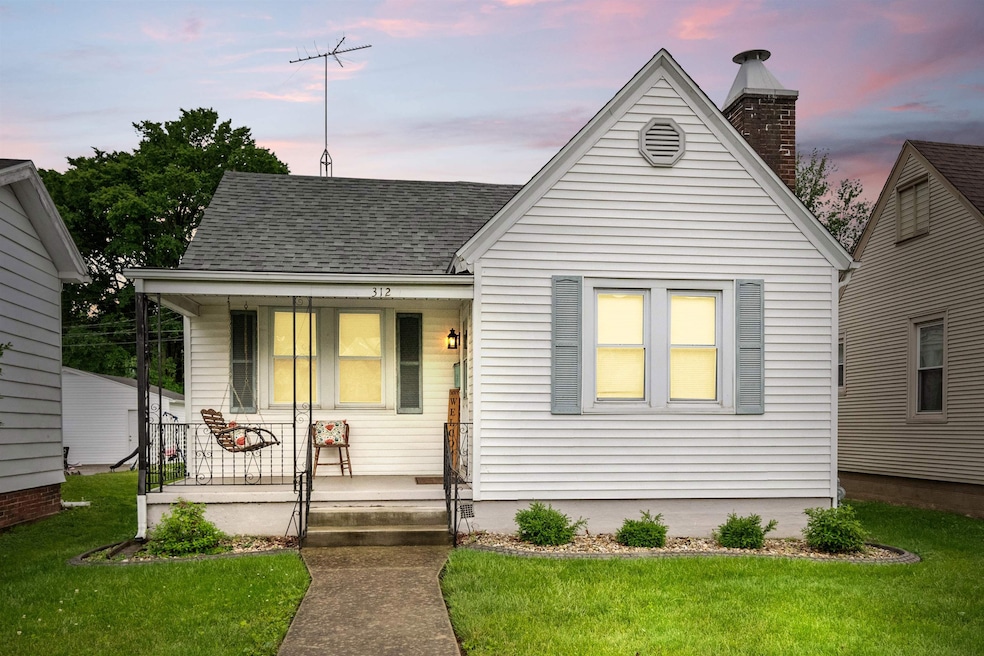
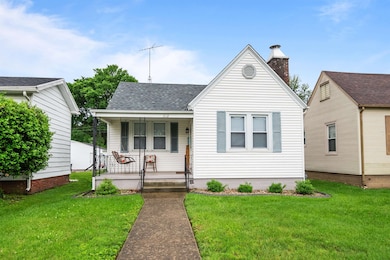
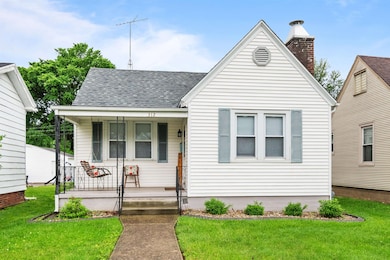
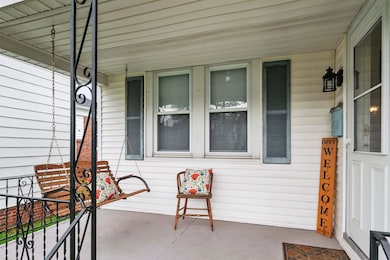
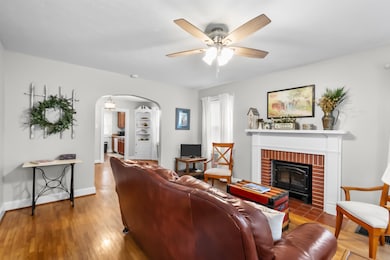
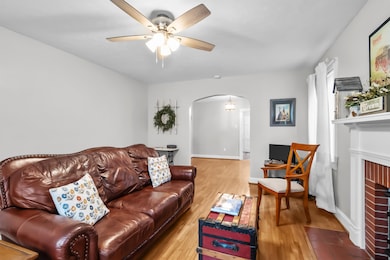
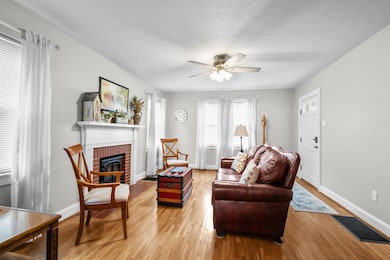
Welcome to 312 E 21st Street -a beautifully updated 2-bedroom, 1-bath home located in the heart of Owensboro. This move-in ready home offers 982 square feet of living space and features numerous upgrades inside and out. Recent improvements include a brand new roof, new storm doors, fresh landscaping, a newly installed backyard patio, and an updated 20x20 detached carport with a paved concrete drive from the alley. The kitchen features a new floor and comes fully equipped with brand new appliances: dishwasher, stove, refrigerator, washer, and dryer - all of which remain with the home. The basement has been professionally waterproofed and includes an $11,000 sump pump system with a lifetime transferable warranty. Additional updates include new fencing in the backyard and brand-new keyless entry pads on both the front and back doors. With thoughtful renovations throughout and located in a desirable, central area of Owensboro, this home is completely turnkey and ready for its next owner.
Last Agent to Sell the Property
Greater Owensboro Realty Co. License #290430 Listed on: 05/19/2025
We collect this data history from publicly available records. To have your information removed, we recommend requesting removal directly through your county’s website.
Tony Huynh
Keller Williams First Choice R
(364) 888-4645
605 Total Sales
1 in Midtown East
$154,900 Price
Jennifer Stallings
Extreme RE Real Estate
(812) 625-3914
166 Total Sales
6 in Midtown East
$120K - $205K Price Range
Lori Seibert
Key Associates Signature Realty
(930) 444-8260
42 Total Sales
1 in Midtown East
$205,000 Price
Charles Walker
EXP Realty
(615) 434-3841
45 Total Sales
2 in Midtown East
$181K - $400K Price Range
Mike Garant
ROSE REALTY
(270) 713-4451
42 Total Sales
4 in Midtown East
$94K - $224K Price Range
Joetta O'Brien
Risner & Associates Realty, Inc.
(270) 713-5223
106 Total Sales
5 in Midtown East
$55K - $225K Price Range
We collect this data history from publicly available records. To have your information removed, we recommend requesting removal directly through your county’s website.
| Date | Buyer | Sale Price | Title Company |
|---|---|---|---|
| $139,000 | Attorney Only |
We collect this data history from publicly available records. To have your information removed, we recommend requesting removal directly through your county’s website.
| Date | Event | Price | List to Sale | Price per Sq Ft | Prior Sale |
|---|---|---|---|---|---|
| 06/30/2025 06/30/25 | Sold | $175,000 | -2.7% | $178 / Sq Ft | |
| 06/02/2025 06/02/25 | Pending | -- | -- | -- | |
| 05/19/2025 05/19/25 | For Sale | $179,900 | +29.4% | $183 / Sq Ft | |
| 07/21/2023 07/21/23 | Sold | $139,000 | -99.9% | $142 / Sq Ft | View Prior Sale |
| 06/26/2023 06/26/23 | Pending | -- | -- | -- | |
| 06/26/2023 06/26/23 | For Sale | $139,000,000 | -- | $141,548 / Sq Ft |
We collect this data history from publicly available records. To have your information removed, we recommend requesting removal directly through your county’s website.
| Year | Tax Paid | Tax Assessment Tax Assessment Total Assessment is a certain percentage of the fair market value that is determined by local assessors to be the total taxable value of land and additions on the property. | Land | Improvement |
|---|---|---|---|---|
| 2025 | $462 | $139,000 | $15,000 | $124,000 |
| 2024 | $5 | $139,000 | $0 | $0 |
| 2023 | $276 | $79,900 | $0 | $0 |
| 2022 | $1,186 | $79,900 | $0 | $0 |
| 2021 | $1,193 | $79,900 | $0 | $0 |
| 2020 | $995 | $67,200 | $0 | $0 |
| 2019 | $76,313 | $67,200 | $0 | $0 |
| 2018 | $1,007 | $67,200 | $0 | $0 |
| 2017 | $1,003 | $67,200 | $0 | $0 |
| 2016 | $846 | $57,100 | $0 | $0 |
| 2015 | $635 | $57,100 | $0 | $0 |
| 2014 | $633 | $57,100 | $0 | $0 |
ZC
Seller's Agent in 2025
ZACHARY CLARK
Greater Owensboro Realty Co.
(270) 231-1576
2 in this area
20 Total Sales
Buyer's Agent in 2025
IRYNA TINCHER
Triple Crown Realty Group
(270) 313-1022
6 in this area
61 Total Sales
Seller's Agent in 2023
Ken Plas
L. Steve Castlen, REALTORS®
(270) 929-7688
7 in this area
48 Total Sales
Buyer's Agent in 2023
Mike Garant
ROSE REALTY
(270) 570-5454
3 in this area
42 Total Sales
Source: Greater Owensboro REALTOR® Association
MLS Number: 92159
APN: 003-02-06-030-00-000
Ask me questions while you tour the home.