
Tony Dayhoff
eXp Realty Philadelphia
(240) 698-3550
97 Total Sales
6 in Berwick
$52K - $221K Price Range

Estimated Value: $219,879
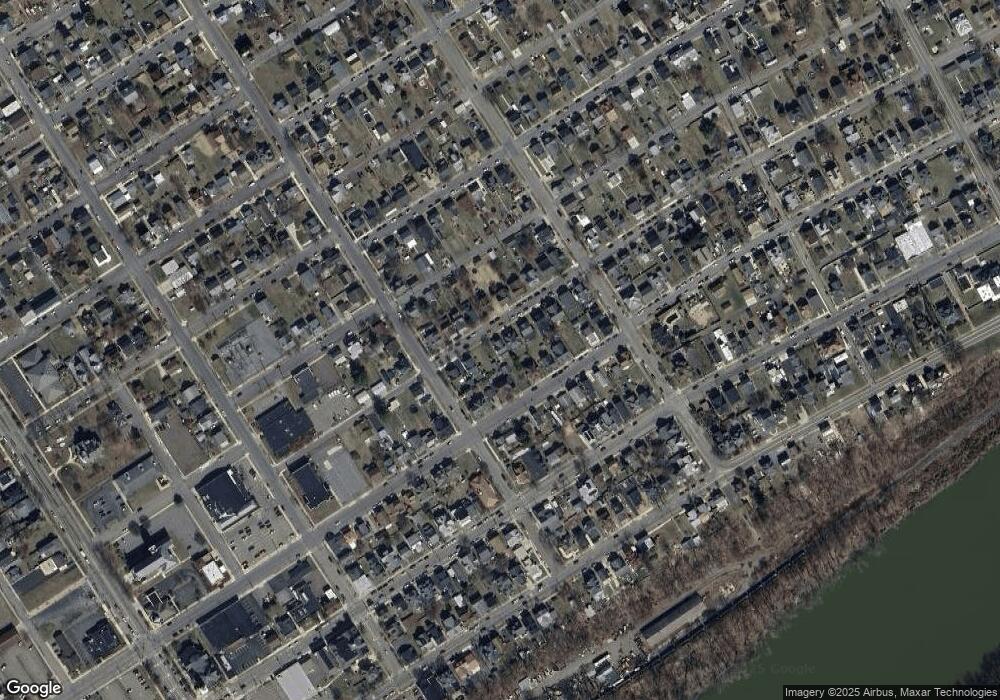
This home is located at 312 E 4th St, Berwick, PA 18603 since 04 January 2018 and is currently estimated at $219,879, approximately $111 per square foot. This property was built in 1970. 312 E 4th St is a home located in Columbia County with nearby schools including Berwick Area High School, Holy Family Consolidated School, and New Story School.
Last Agent to Sell the Property
NON-MEMBER
NON-MEMBER Listed on: 01/04/2018
Last Buyer's Agent
SHANNON KULP
VILLAGER REALTY, INC. - BLOOMSBURG
We collect this data history from publicly available records. To have your information removed, we recommend requesting removal directly through your county’s website.
Tony Dayhoff
eXp Realty Philadelphia
(240) 698-3550
97 Total Sales
6 in Berwick
$52K - $221K Price Range
Xander Weidenbaum
Redstone Run Realty, LLC
(272) 888-0327
595 Total Sales
3 in Berwick
$149K - $205K Price Range
Deanna Mazzotta
Keller Williams RE Hawley
(570) 616-8389
207 Total Sales
1 in Berwick
$125,000 Price
Angela Young
CENTURY 21 COVERED BRIDGES REALTY
(272) 203-8078
145 Total Sales
7 in Berwick
$90K - $275K Price Range
Mark Post
Realty World - Masich & Dell
(272) 203-7368
55 Total Sales
16 in Berwick
$150K - $374K Price Range
GRETCHEN BELLOTT
VILLAGER REALTY, INC. - DANVILLE
(570) 912-4667
115 Total Sales
1 in Berwick
$201,500 Price
We collect this data history from publicly available records. To have your information removed, we recommend requesting removal directly through your county’s website.
| Date | Buyer | Sale Price | Title Company |
|---|---|---|---|
| $67,000 | Attorney | ||
| The Secretary Of Housing & Urban Develop | -- | Boston National Title Agency | |
| Wells Fargo Bank Na | $2,559 | Attorney | |
| Brewer Henry H | $110,600 | -- |
We collect this data history from publicly available records. To have your information removed, we recommend requesting removal directly through your county’s website.
| Date | Status | Borrower | Loan Amount |
|---|---|---|---|
| Open | $137,566 | ||
| Closed | Martinez Yesenia E | $64,990 |
We collect this data history from publicly available records. To have your information removed, we recommend requesting removal directly through your county’s website.
| Date | Event | Price | List to Sale | Price per Sq Ft |
|---|---|---|---|---|
| 01/04/2018 01/04/18 | For Sale | $67,000 | 0.0% | $34 / Sq Ft |
| 09/25/2017 09/25/17 | Sold | $67,000 | -- | $34 / Sq Ft |
| 08/07/2017 08/07/17 | Pending | -- | -- | -- |
We collect this data history from publicly available records. To have your information removed, we recommend requesting removal directly through your county’s website.
| Year | Tax Paid | Tax Assessment Tax Assessment Total Assessment is a certain percentage of the fair market value that is determined by local assessors to be the total taxable value of land and additions on the property. | Land | Improvement |
|---|---|---|---|---|
| 2026 | $2,556 | $27,443 | $0 | $0 |
| 2025 | $2,460 | $27,443 | $0 | $0 |
| 2024 | $2,433 | $27,443 | $5,440 | $22,003 |
| 2023 | $2,268 | $27,443 | $5,440 | $22,003 |
| 2022 | $2,193 | $27,443 | $5,440 | $22,003 |
| 2021 | $2,145 | $27,443 | $5,440 | $22,003 |
| 2020 | $2,096 | $27,443 | $5,440 | $22,003 |
| 2019 | $2,063 | $27,443 | $5,440 | $22,003 |
| 2018 | $1,982 | $27,443 | $5,440 | $22,003 |
| 2017 | $1,989 | $27,443 | $5,440 | $22,003 |
| 2016 | -- | $27,443 | $5,440 | $22,003 |
| 2015 | -- | $27,443 | $5,440 | $22,003 |
| 2014 | -- | $27,443 | $5,440 | $22,003 |
N
Seller's Agent in 2018
NON-MEMBER
NON-MEMBER
SK
Buyer's Agent in 2018
SHANNON KULP
VILLAGER REALTY, INC. - BLOOMSBURG
Source: Central Susquehanna Valley Board of REALTORS® MLS
MLS Number: 20-74722
APN: 04A-08-001-01-000
Disclaimer: Certain information contained herein is derived from information provided by parties other than Homes.com. All information provided is deemed reliable, but is not guaranteed to be accurate and should be independently verified.
IDX information is provided exclusively for personal, non-commercial use, and may not be used for any purpose other than to identify prospective properties consumers may be interested in purchasing. Information is deemed reliable but not guaranteed.
Ask me questions while you tour the home.