
David Mendel
eXp Realty
(888) 586-2019
90 Total Sales
1 in South Mountain
$712,500 Price
Estimated Value: $135,000 - $310,000
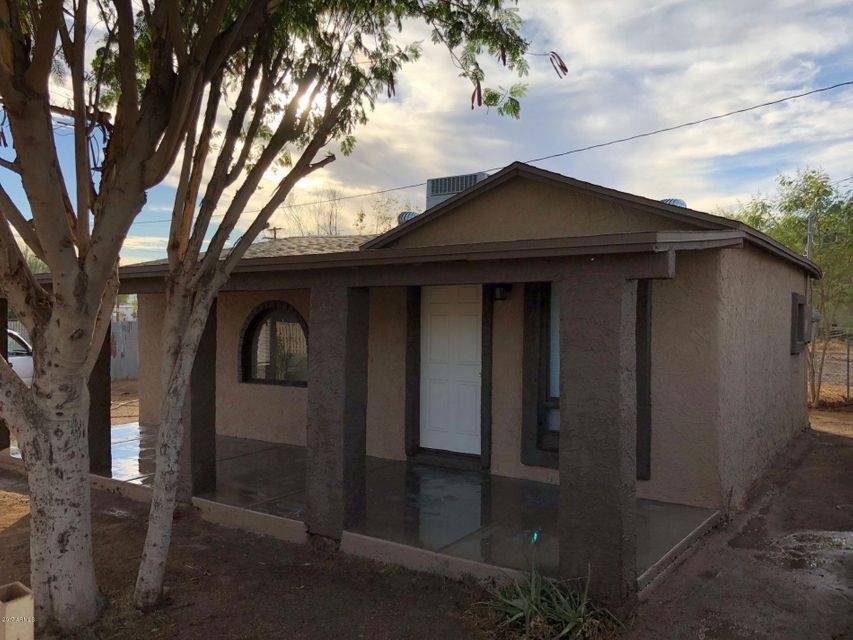
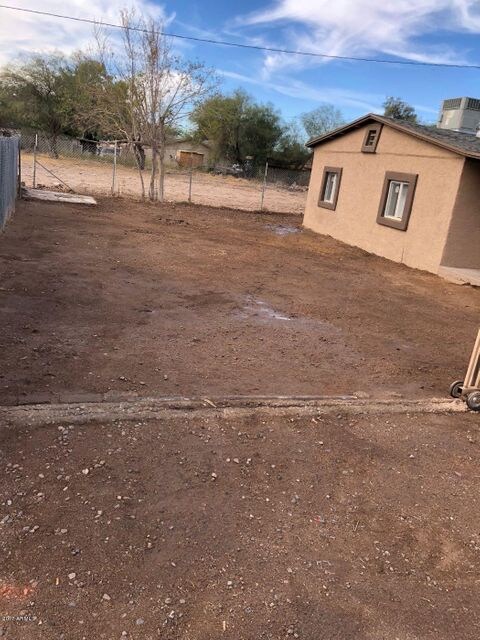
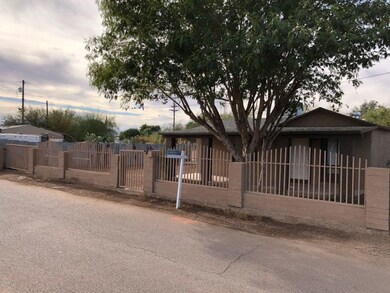
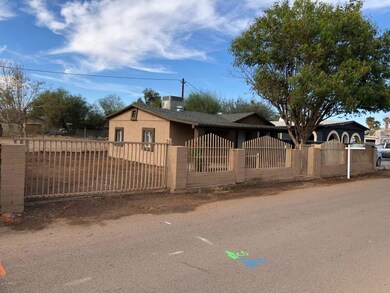
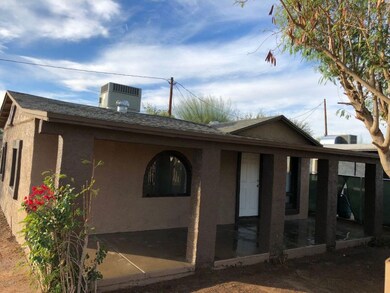
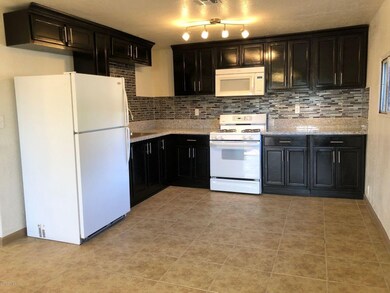
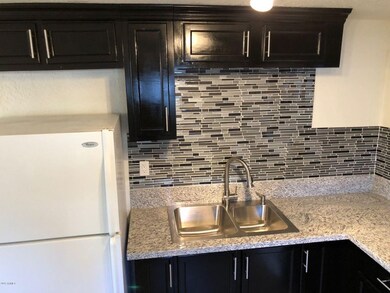
Perfect starter home, fully remodeled at the heart of Phoenix. Located just minutes away from I17 & down town. 2Bedroom with good size nicely lit closets, 1 Bathroom. Includes New Kitchen with Granite Counter Tops- (White Appliances), New Tile Bathroom, New tile throughout the home, New Light Fixtures and a Fan, New Energy Efficient Windows, Fresh Paint inside & out, New 30 Year Life Span Roof, AC has a Warranty of 2 Years Parts, 1 Year Labor, As Is. THIS WON'T LAST!
Last Agent to Sell the Property
Crossroads Brokerage License #BR101681000 Listed on: 12/18/2017
David Mendel
eXp Realty
(888) 586-2019
90 Total Sales
1 in South Mountain
$712,500 Price
Jobey Frank
Realty ONE Group
(623) 900-1395
178 Total Sales
1 in South Mountain
$545,000 Price
Craig Peck
RE/MAX Foothills
(623) 900-1712
41 Total Sales
1 in South Mountain
$200,000 Price
Ruben Luna
eXp Realty
(623) 323-9793
2,322 Total Sales
106 in South Mountain
$90K - $1.3M Price Range
Lala Smith
eXp Realty
(602) 900-1668
438 Total Sales
3 in South Mountain
$390K - $493K Price Range
Shannon Collins
HomeSmart
(623) 299-8246
58 Total Sales
1 in South Mountain
$394,000 Price
We collect this data history from publicly available records. To have your information removed, we recommend requesting removal directly through your county’s website.
| Date | Event | Price | List to Sale | Price per Sq Ft | Prior Sale |
|---|---|---|---|---|---|
| 04/13/2018 04/13/18 | Sold | $127,000 | +2.0% | $176 / Sq Ft | |
| 03/08/2018 03/08/18 | Price Changed | $124,474 | -1.2% | $173 / Sq Ft | |
| 02/04/2018 02/04/18 | Price Changed | $125,974 | 0.0% | $175 / Sq Ft | |
| 12/18/2017 12/18/17 | For Sale | $125,999 | +225.4% | $175 / Sq Ft | |
| 03/28/2017 03/28/17 | Sold | $38,719 | -7.6% | $54 / Sq Ft | View Prior Sale |
| 02/22/2017 02/22/17 | Pending | -- | -- | -- | |
| 02/15/2017 02/15/17 | Price Changed | $41,900 | -10.7% | $58 / Sq Ft | |
| 01/23/2017 01/23/17 | For Sale | $46,900 | 0.0% | $65 / Sq Ft | |
| 01/20/2017 01/20/17 | Pending | -- | -- | -- | |
| 12/29/2016 12/29/16 | Price Changed | $46,900 | -2.1% | $65 / Sq Ft | |
| 12/13/2016 12/13/16 | For Sale | $47,900 | 0.0% | $67 / Sq Ft | |
| 12/06/2016 12/06/16 | Pending | -- | -- | -- | |
| 11/17/2016 11/17/16 | Price Changed | $47,900 | -12.8% | $67 / Sq Ft | |
| 10/17/2016 10/17/16 | For Sale | $54,900 | -- | $76 / Sq Ft |
We collect this data history from publicly available records. To have your information removed, we recommend requesting removal directly through your county’s website.
| Year | Tax Paid | Tax Assessment Tax Assessment Total Assessment is a certain percentage of the fair market value that is determined by local assessors to be the total taxable value of land and additions on the property. | Land | Improvement |
|---|---|---|---|---|
| 2025 | $292 | $2,164 | ||
| 2024 | $276 | $2,061 | ||
| 2023 | $276 | $11,410 | $2,280 | $9,130 |
| 2022 | $271 | $8,550 | $1,710 | $6,840 |
| 2021 | $279 | $8,000 | $1,600 | $6,400 |
| 2020 | $276 | $6,520 | $1,300 | $5,220 |
| 2019 | $266 | $5,020 | $1,000 | $4,020 |
| 2018 | $259 | $3,910 | $780 | $3,130 |
| 2017 | $274 | $3,020 | $600 | $2,420 |
| 2016 | $229 | $2,480 | $490 | $1,990 |
| 2015 | $212 | $2,030 | $400 | $1,630 |
Seller's Agent in 2018
Jon Sherwood
Crossroads Brokerage
(480) 766-6245
2 in this area
196 Total Sales
Buyer's Agent in 2018
Bianca Lauderdale
Apartment & Home Solutions
(480) 729-4455
1 in this area
40 Total Sales
GL
Seller's Agent in 2017
Gary La Forest
American Scene Real Estate
Buyer's Agent in 2017
Samuel Montes
HomeSmart Realty
(623) 521-2058
4 Total Sales
Source: Arizona Regional Multiple Listing Service (ARMLS)
MLS Number: 5699927
APN: 113-12-047B
Disclaimer: Certain information contained herein is derived from information provided by parties other than Homes.com. All information provided is deemed reliable, but is not guaranteed to be accurate and should be independently verified.
All information should be verified by the recipient and none is guaranteed as accurate by ARMLS
Listing Information presented by local MLS brokerage: Ten-X, local REALTOR®- Arlene Richardson - (888)-952-6393
Ask me questions while you tour the home.