
Heather Alford
KW Wilson (Keller Williams Realty)
(866) 521-4570
89 Total Sales
1 in Chocowinity
$358,200 Price
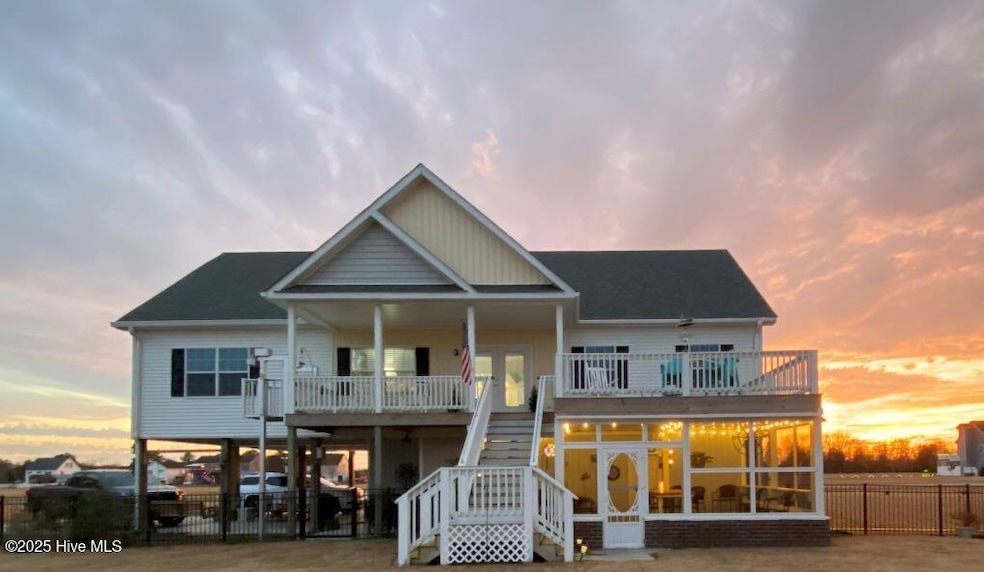
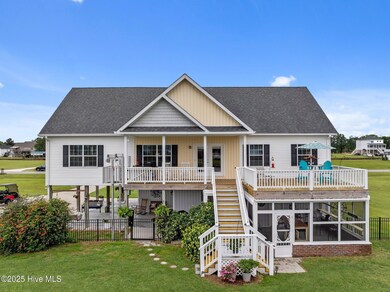
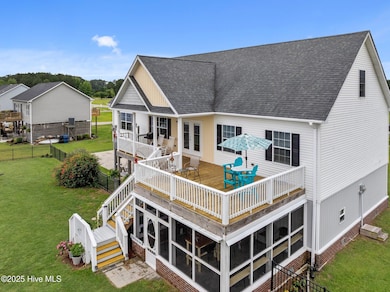
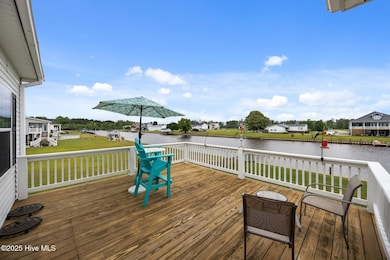
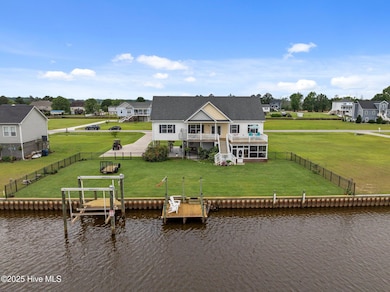
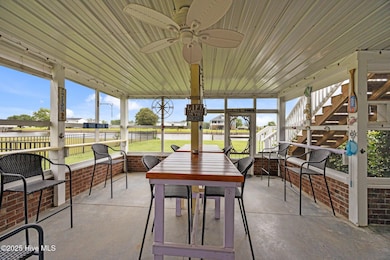
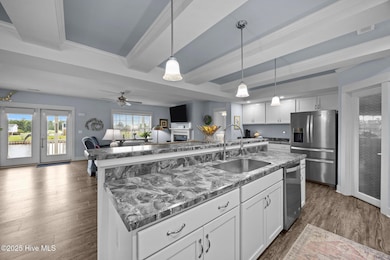
Canal-Front Living at Its Best in Chocowinity, NC Welcome to your waterfront retreat! This stunning 2018 home offers the perfect blend of comfort, functionality, and coastal charm. Nestled on a peaceful canal near the beautiful Chocowinity and Washington,NC. This spacious 3-bedroom, 2-bath residence boasts 2,700 square feet of well-designed living space. Step into the bright, open-concept layout featuring a gorgeous, oversized kitchen with ample cabinetry, modern appliances, and plenty of counter space — perfect for cooking, entertaining, or simply enjoying the view. Enjoy serene water views from the screened-in porch or soak up the sun on the large deck overlooking the canal. Boating enthusiasts will love the private boat lift and cargo lift on the waterside — making it easy to enjoy life on the water. Additional highlights include: Spacious primary suite with walk-in closet and en suite bath Beautiful finishes throughout Ample storage and laundry space Peaceful, quiet neighborhood setting Whether you're looking for a weekend getaway or a full-time waterfront residence, this property checks every box. Come experience the best of coastal living in Chocowinity!
Last Agent to Sell the Property
Landmark Sotheby's International Realty License #254505 Listed on: 06/10/2025
Heather Alford
KW Wilson (Keller Williams Realty)
(866) 521-4570
89 Total Sales
1 in Chocowinity
$358,200 Price
Kathryn Glenn
Keller Williams Realty Points East
(252) 417-2271
90 Total Sales
1 in Chocowinity
$375,000 Price
Jeffrey Nash
Keller Williams Realty
(252) 675-4606
6 Total Sales
1 in Chocowinity
$585,000 Price
Alexis Davis
Coldwell Banker Sea Coast Advantage - Washington
(252) 999-9790
102 Total Sales
14 in Chocowinity
$50K - $1.6M Price Range
Maria Wilson
Coldwell Banker Sea Coast Advantage - Washington
(252) 494-9769
169 Total Sales
29 in Chocowinity
$17K - $593K Price Range
Christy Wallace
eXp Realty
(252) 558-0135
143 Total Sales
2 in Chocowinity
$295K - $950K Price Range
We collect this data history from publicly available records. To have your information removed, we recommend requesting removal directly through your county’s website.
| Date | Event | Price | List to Sale | Price per Sq Ft |
|---|---|---|---|---|
| 07/23/2025 07/23/25 | Sold | $463,000 | -1.3% | $171 / Sq Ft |
| 06/23/2025 06/23/25 | Pending | -- | -- | -- |
| 06/10/2025 06/10/25 | For Sale | $469,000 | -- | $174 / Sq Ft |
Seller's Agent in 2025
Abbott Tunstall
Landmark Sotheby's International Realty
(800) 849-2456
47 Total Sales
Buyer's Agent in 2025
Michele Connors
The Overton Group
(252) 342-7066
125 Total Sales
Source: Hive MLS
MLS Number: 100512757
Disclaimer: Certain information contained herein is derived from information provided by parties other than Homes.com. All information provided is deemed reliable, but is not guaranteed to be accurate and should be independently verified.
The data relating to real estate on this web site comes in part from the Internet Data Exchange program of Hive MLS LLC. All information is deemed reliable but not guaranteed and should be independently verified. All properties are subject to prior sale, change, or withdrawal. Neither listing broker(s) nor Homesnap, Inc. shall be responsible for any typographical errors, misinformation, or misprints, and shall be held totally harmless from any damages arising from reliance upon these data. ©2026 Hive MLS LLC
Ask me questions while you tour the home.