S
Seller's Agent in 2019
Shawn Oliver
Carter Group Real Estate

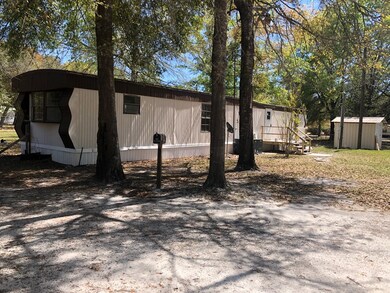
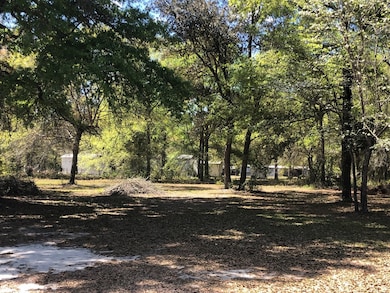
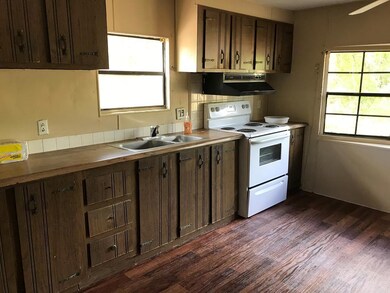
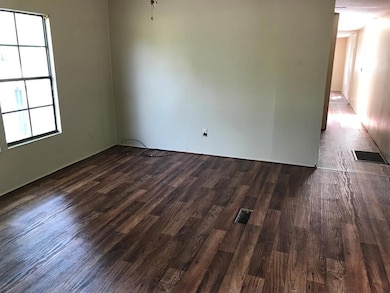
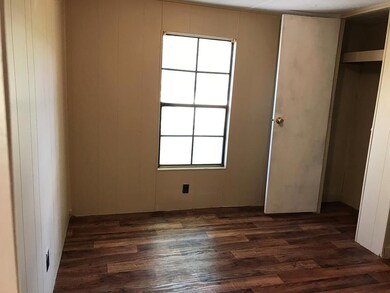
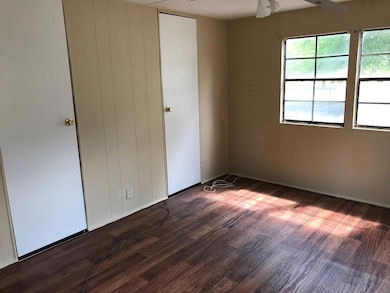
This single wide was built in 1981 offers 980 square feet and has found it's home on 1 acre on Maple Dr. The yard is fenced in creating a save space for pets and children. Enhanced with a deck on the front of the home, it comes with deep well and septic system. The kitchen is open to the living area, it has been freshened up with paint inside and out. Other improvements include new floorings, new toilet, new central heat and air. A small storage building sits on the property and will also be included with the sale of this home.
Last Agent to Sell the Property
Shawn Oliver
Carter Group Real Estate License #298803 Listed on: 03/29/2019
Last Buyer's Agent
Shawn Oliver
Carter Group Real Estate License #298803 Listed on: 03/29/2019
We collect this data history from publicly available records. To have your information removed, we recommend requesting removal directly through your county’s website.
We collect this data history from publicly available records. To have your information removed, we recommend requesting removal directly through your county’s website.
| Date | Buyer | Sale Price | Title Company |
|---|---|---|---|
| -- | -- | ||
| $24,526 | -- | ||
| $24,000 | -- | ||
| $16,000 | -- | ||
| -- | -- | ||
| $3,500 | -- | ||
| $3,800 | -- | ||
| -- | -- |
We collect this data history from publicly available records. To have your information removed, we recommend requesting removal directly through your county’s website.
| Date | Status | Borrower | Loan Amount |
|---|---|---|---|
| Previous Owner | $24,527 |
We collect this data history from publicly available records. To have your information removed, we recommend requesting removal directly through your county’s website.
| Date | Event | Price | List to Sale | Price per Sq Ft |
|---|---|---|---|---|
| 07/10/2019 07/10/19 | Sold | $24,000 | 0.0% | $24 / Sq Ft |
| 06/10/2019 06/10/19 | Pending | -- | -- | -- |
| 04/03/2019 04/03/19 | For Sale | $24,000 | -- | $24 / Sq Ft |
We collect this data history from publicly available records. To have your information removed, we recommend requesting removal directly through your county’s website.
| Year | Tax Paid | Tax Assessment Tax Assessment Total Assessment is a certain percentage of the fair market value that is determined by local assessors to be the total taxable value of land and additions on the property. | Land | Improvement |
|---|---|---|---|---|
| 2025 | $42 | $9,061 | $4,000 | $5,061 |
| 2024 | $38 | $8,133 | $4,000 | $4,133 |
| 2023 | $137 | $4,656 | $1,050 | $3,606 |
| 2022 | $147 | $4,656 | $1,050 | $3,606 |
| 2021 | $157 | $4,656 | $1,050 | $3,606 |
| 2020 | $162 | $4,656 | $1,050 | $3,606 |
| 2019 | $140 | $4,656 | $1,050 | $3,606 |
| 2018 | $0 | $4,656 | $1,050 | $3,606 |
| 2017 | $140 | $4,656 | $1,050 | $3,606 |
| 2016 | -- | $4,656 | $1,050 | $3,606 |
| 2014 | -- | $4,656 | $1,050 | $3,606 |
| 2013 | -- | $4,656 | $1,050 | $3,606 |
S
Seller's Agent in 2019
Shawn Oliver
Carter Group Real Estate
Source: Hinesville Area Board of REALTORS®
MLS Number: 130734
Ask me questions while you tour the home.