NOT LISTED FOR SALE

312 N Cresthill Ave McHenry, IL 60051

Lakemoor Area

Estimated Value: $74,000 - $205,000

2 Beds
1 Bath
1,315 Sq Ft
$107/Sq Ft Est. Value

Sale Details

Date Sold: January 30, 2026

Last sale price $75,000 $57 Per Sq Ft

Est. 87% increase in value since last sale

Current estimated payment $911 / mo

73 Days on Market

Highlights

  • Mature Trees
  • Cathedral Ceiling
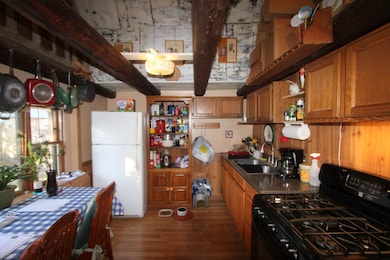
  • Stainless Steel Appliances
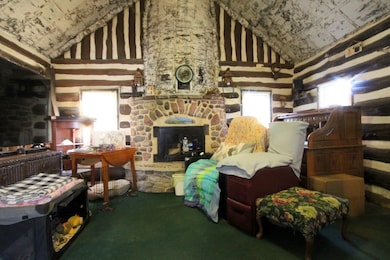
  • Living Room with Fireplace
  • Den
  • Patio

About This Home

As of January 2026

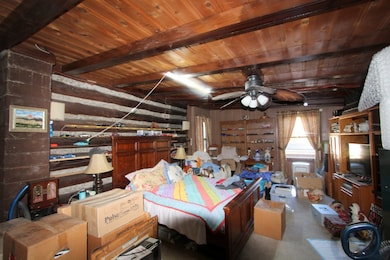
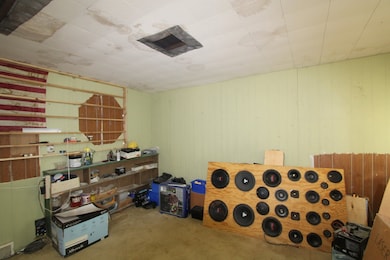
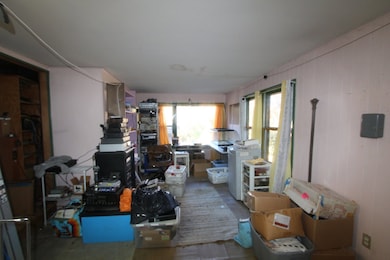
Big space for a small price! Cash only please. Looking for an investment property? Or have skills in remodeling? This is the perfect property for you! This unique log cabin is waiting for the right buyer to see its great potential. The white birch walls add charm and the spaces can be used for so many different purposes. Come out to see the possibilities! Property to be sold as is. The home has 2 furnaces both were replaced in 2022.

Last Agent to Sell the Property

Richard Toepper

Keller Williams Success Realty License #471005217 Listed on: 11/05/2025

Keller Williams Success Realty

Last Buyer's Agent

Dan Knezevich

Equity Real Estate License #471014759

Equity Real Estate

Home Details

Home Type

  • Single Family

Year Built

  • Built in 1926

Lot Details

  • 5,227 Sq Ft Lot
  • Lot Dimensions are 50 x 110
  • Fenced
  • Mature Trees

Home Design

  • Block Foundation
  • Asphalt Roof
  • Vinyl Siding
  • Log Siding
  • Concrete Perimeter Foundation

Interior Spaces

  • 1,315 Sq Ft Home
  • 1-Story Property
  • Cathedral Ceiling
  • Ceiling Fan
  • Wood Burning Fireplace
  • Family Room
  • Living Room with Fireplace
  • 2 Fireplaces
  • Dining Room
  • Den
  • Storage Room

Kitchen

  • Gas Oven
  • Range
  • Microwave
  • Stainless Steel Appliances

Flooring

  • Carpet
  • Vinyl

Bedrooms and Bathrooms

  • 2 Bedrooms
  • 2 Potential Bedrooms
  • 1 Full Bathroom

Laundry

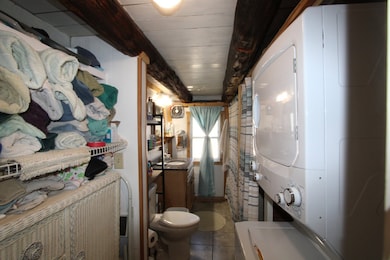
  • Laundry Room
  • Laundry in Bathroom
  • Dryer
  • Washer

Unfinished Basement

  • Walk-Out Basement
  • Basement Fills Entire Space Under The House
  • Exterior Basement Entry
  • Block Basement Construction

Parking

  • 2 Parking Spaces
  • Parking Available
  • Driveway
  • Off-Street Parking
  • Parking Included in Price

Outdoor Features

  • Patio

Schools

  • Hilltop Elementary School
  • Mchenry Middle School
  • Mchenry Campus High School

Utilities

  • Forced Air Heating and Cooling System
  • Heating System Uses Natural Gas
  • Well
  • Gas Water Heater
  • Septic Tank

Home Details

Home Type

Single Family

Year Built

Built in 1926

Lot Details

5,227 Sq Ft Lot

Listing Details

  • Property Type: Residential
  • Property Type: Detached Single
  • Type Detached: 1 Story
  • Ownership: Fee Simple
  • New Construction: No
  • Property Sub-Type: 1 Story
  • Year Built: 1926
  • Age: 91-100 Years
  • Built Before 1978 (Y/N): Yes
  • Disability Access and/or Equipped: No
  • General Information: School Bus Service
  • Rebuilt (Y/N): No
  • Rehab (Y/N): No
  • Actual Status: Closed
  • SomePhotosVirtuallyStaged: No
  • Special Features: None
  • Property Sub Type: Detached

Interior Features

  • Appliances: Range, Microwave, Refrigerator, Washer, Dryer, Stainless Steel Appliance(s), Gas Oven
  • Basement: Unfinished, Exterior Entry, Block, Concrete, Full, Walk-Out Access
  • Full Bathrooms: 1
  • Total Bathrooms: 1
  • Total Bedrooms: 2
  • Fireplace Features: Wood Burning
  • Fireplaces: 2
  • Interior Amenities: Vaulted Ceiling(s), Cathedral Ceiling(s)
  • LivingArea: 1315
  • Other Equipment: Ceiling Fan(s), Water Heater-Gas
  • Room Type: Den, Storage
  • Estimated Total Finished Sq Ft: 0
  • Basement Bathrooms: No
  • Below Grade Bedrooms: 0
  • Fireplace Location: Living Room
  • Total Sq Ft: 0
  • Flooring: Vinyl

Exterior Features

  • Construction Materials: Vinyl Siding, Log
  • Fencing: Fenced
  • Foundation Details: Block, Concrete Perimeter
  • Lot Features: Mature Trees
  • Patio And Porch Features: Patio
  • Roof: Asphalt
  • Waterfront: No

Garage/Parking

  • Parking Features: Asphalt, Off Street, Yes, Owned
  • ParkingTotal: 2

Utilities

  • Sewer: Septic Tank
  • Cooling: Central Air
  • Electric: Fuses
  • Heating: Natural Gas, Forced Air
  • Laundry Features: Gas Dryer Hookup, In Bathroom
  • Water Source: Well

Condo/Co-op/Association

  • Association Fee Frequency: Not Applicable
  • Master Association Fee: No
  • Master Association Fee Frequency: Not Required

Fee Information

  • Association Fee Includes: None

Schools

  • Elementary School: Hilltop Elementary School
  • High School: Mchenry Campus
  • Middle/Junior School: Mchenry Middle School

Lot Info

  • Additional Parcels: No
  • Lot Size Acres: 0.12
  • Lot Dimensions: 50 x 110
  • Rural (Y/N): N
  • Lot Size: Less Than .25 Acre
  • Special Assessments: N

Rental Info

  • Board Number: 3
  • Is Parking Included in Price: Yes

Tax Info

  • Tax Annual Amount: 4689.3
  • Tax Year: 2024
  • Tax Exemptions: None

Ownership History

We collect this data history from publicly available records. To have your information removed, we recommend requesting removal directly through your county’s website.

Date Name Owned For Owner Type

Purchase Details

Listed on
Nov 5, 2025
Closed on
Jan 22, 2026
Sold by
Bought by
Seller's Agent
Richard Toepper
Keller Williams Success Realty
Buyer's Agent
Dan Knezevich
Equity Real Estate
List Price
$120,000
Sold Price
$75,000
Premium/Discount to List
-$45,000
-37.5%
Views
359
Current Estimated Value
$140,395

Home Financials for this Owner

Home Financials are based on the most recent Mortgage that was taken out on this home.
Estimated Appreciation
$65,395
Avg. Annual Appreciation
241.90%

Purchase Details

Closed on
Feb 1, 2011
Sold by
Bought by

Purchase Details

Closed on
Apr 2, 2010
Sold by
Bought by

Purchase Details

Closed on
Dec 18, 2009
Sold by
Bought by

Purchase Details

Closed on
Dec 27, 2002
Sold by
Bought by

Home Financials for this Owner

Home Financials are based on the most recent Mortgage that was taken out on this home.
Original Mortgage
$98,320
Interest Rate
11%

Purchase Details

Closed on
Oct 23, 1996
Sold by
Bought by
Source: Public Records
Create a Home Valuation Report for This Property
The Home Valuation Report is an in-depth analysis detailing your home's value as well as a comparison with similar homes in the area

Home Values in the Area

Source: Public Records

Average Home Value in this Area


Source: Public Records

Purchase History

We collect this data history from publicly available records. To have your information removed, we recommend requesting removal directly through your county’s website.

Date Buyer Sale Price Title Company
$75,000 Fidelity National Title
$24,000 None Available
$24,000 Chicago Title
-- Premier Title Company
$122,900 Ht
$87,000 --
Source: Public Records

Mortgage History

We collect this data history from publicly available records. To have your information removed, we recommend requesting removal directly through your county’s website.

Date Status Borrower Loan Amount
Previous Owner $130,500
Previous Owner $98,320
Previous Owner $24,580
Source: Public Records

Property History

We collect this data history from publicly available records. To have your information removed, we recommend requesting removal directly through your county’s website.

Date Event Price List to Sale Price per Sq Ft
01/30/2026 01/30/26 Sold $75,000 -37.5% $57 / Sq Ft
01/17/2026 01/17/26 Pending -- -- --
01/17/2026 01/17/26 For Sale $120,000 0.0% $91 / Sq Ft
12/24/2025 12/24/25 Pending -- -- --
12/12/2025 12/12/25 Price Changed $120,000 0.0% $91 / Sq Ft
12/12/2025 12/12/25 For Sale $120,000 -7.7% $91 / Sq Ft
11/11/2025 11/11/25 Pending -- -- --
11/05/2025 11/05/25 For Sale $130,000 -- $99 / Sq Ft
Source: Midwest Real Estate Data (MRED)

Tax History

We collect this data history from publicly available records. To have your information removed, we recommend requesting removal directly through your county’s website.

Year Tax Paid Tax Assessment Tax Assessment Total Assessment is a certain percentage of the fair market value that is determined by local assessors to be the total taxable value of land and additions on the property. Land Improvement
2024 $4,689 $58,793 $5,060 $53,733
2023 $4,583 $52,672 $4,533 $48,139
2022 $3,378 $48,865 $4,205 $44,660
2021 $2,974 $45,507 $3,916 $41,591
2020 $2,454 $43,610 $3,753 $39,857
2019 $2,554 $41,411 $3,564 $37,847
2018 $3,381 $39,533 $3,402 $36,131
2017 $3,208 $37,103 $3,193 $33,910
2016 $3,056 $34,676 $2,984 $31,692
2013 -- $31,028 $2,938 $28,090
Source: Public Records

Agents Affiliated with this Home

  • Section Image
  • Section Image
See All Agents

Map

Source: Midwest Real Estate Data (MRED)

MLS Number: 12512470

Midwest Real Estate Data (MRED)

APN: 10-32-308-008

Your Personal Tour Guide

Ask me questions while you tour the home.