
Lisa Lally
REMAX Prime
(844) 992-2813
86 Total Sales
1 in Northfield
$415,000 Price


Estimated Value: $601,764
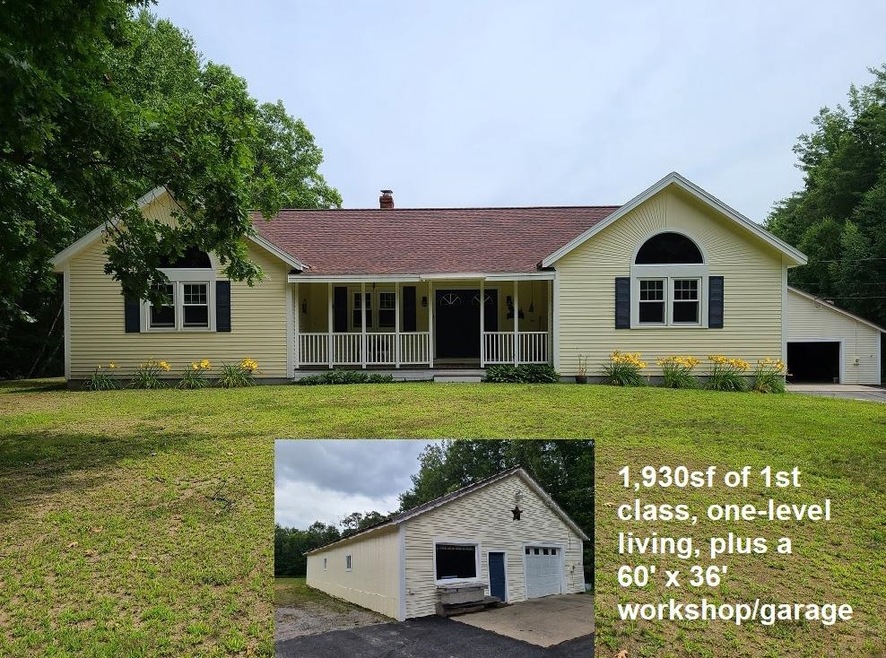
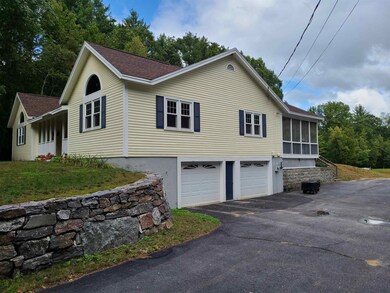
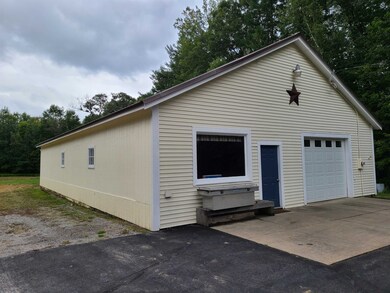
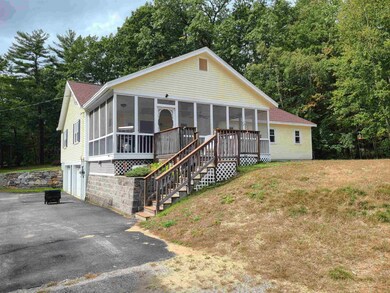
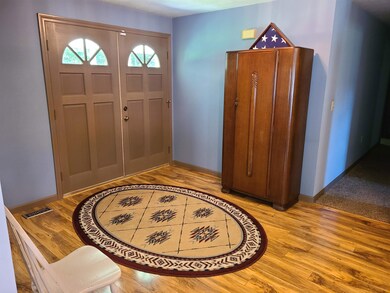
All OFFERS ARE DUE TODAY (Tuesday, August 23, 2022 by 5:00PM local time, TIME OF THE ESSENCE - No exceptions). METICULOUSLY MAINTAINED single story, open concept home with 3 BEDROOMS, 2 FULL BATHS, a 2 CAR GARAGE, and nearly 2,000sf of FIRST-CLASS living space. Reference the attached FLOOR PLAN, which shows the unique and highly functional layout. This property offers a FANTASTIC LOCATION, in a TRANQUIL, WOODED SETTING, just 2 miles from Exit 19 off I-93, with Concord just 13 miles south, and the Lakes Region and Laconia only 12 miles north. BEAUTIFUL COUNTRY SETTING, with the home and two large outbuildings situated on an AMPLY SIZED FIVE ACRE lot. Moving inside, the living room, dining and kitchen areas provide a SPACIOUS ENTERTAINMENT area. The dining area can accommodate a large dining set while the kitchen offers MODERN APPLIANCES, ABUNDANT CABINET space, and GRANITE COUNTERTOPS. This EXCEPTIONALLY WELL-KEPT property offers a vast array of additional features, to include: WATER CONDITIONING SYSTEM, a whole house AIR CONDITIONING system, ENERGY EFFICIENT LED LIGHTING, and a WOOD FURNACE to augment primary FHA, oil fired furnace. BONUS FEATURES include a large, 36 by 60 det'd garage/workspace (in add'n to 2 car built in garage), that offers 200 AMP electric service, and also boasts a COMMERCIAL CAR LIFT. A 2nd, det'd, 20 foot by 30 foot auxiliary building w/2 stalls and electricity complements the property (All OFFERS ARE DUE TODAY (Tuesday, August 23, 2022 by 5:00PM local time, TIME OF THE ESSENCE - No exceptions).can be used as add'l unheated storage, or adapted for livestock use). EXTENSIVE MODERNIZATION has been performed to the home in the 2008 to 2021 timeframe; reference the att'd list of improvements. GO HERE FOR DOCUMENT STASH: https://tinyurl.com/5n6cstvp
Last Agent to Sell the Property
WWW.FLATFEEMLS4FREE.COM License #004659 Listed on: 08/15/2022
Last Buyer's Agent
Molly Hardenbergh
Cowan and Zellers License #072241
We collect this data history from publicly available records. To have your information removed, we recommend requesting removal directly through your county’s website.
Lisa Lally
REMAX Prime
(844) 992-2813
86 Total Sales
1 in Northfield
$415,000 Price
Erica Bruce
BHHS Verani Belmont
(888) 515-2013
53 Total Sales
1 in Northfield
$470,000 Price
DeeAnn Shepherd
Coldwell Banker LIFESTYLES - Grantham
(802) 810-8466
82 Total Sales
1 in Northfield
$459,000 Price
Adar Fejes
Real Broker NH, LLC
(833) 854-4674
150 Total Sales
1 in Northfield
$197,000 Price
Juli Kelley
Coldwell Banker Realty Center Harbor NH
(802) 727-7264
103 Total Sales
3 in Northfield
$275K - $385K Price Range
Teal Murphy
Mountain Side Properties, LLC
(351) 208-2850
76 Total Sales
2 in Northfield
$66K - $360K Price Range
We collect this data history from publicly available records. To have your information removed, we recommend requesting removal directly through your county’s website.
| Date | Buyer | Sale Price | Title Company |
|---|---|---|---|
| $522,000 | None Available | ||
| -- | None Available | ||
| $303,000 | -- | ||
| $303,000 | -- | ||
| $146,000 | -- |
We collect this data history from publicly available records. To have your information removed, we recommend requesting removal directly through your county’s website.
| Date | Status | Borrower | Loan Amount |
|---|---|---|---|
| Previous Owner | $292,000 | ||
| Previous Owner | $75,000 | ||
| Closed | $75,000 | ||
| Closed | $75,000 |
We collect this data history from publicly available records. To have your information removed, we recommend requesting removal directly through your county’s website.
| Date | Event | Price | List to Sale | Price per Sq Ft |
|---|---|---|---|---|
| 11/01/2022 11/01/22 | Sold | $521,950 | -0.6% | $270 / Sq Ft |
| 08/23/2022 08/23/22 | Pending | -- | -- | -- |
| 08/15/2022 08/15/22 | For Sale | $524,900 | -- | $272 / Sq Ft |
We collect this data history from publicly available records. To have your information removed, we recommend requesting removal directly through your county’s website.
| Year | Tax Paid | Tax Assessment Tax Assessment Total Assessment is a certain percentage of the fair market value that is determined by local assessors to be the total taxable value of land and additions on the property. | Land | Improvement |
|---|---|---|---|---|
| 2025 | $7,799 | $527,300 | $143,900 | $383,400 |
| 2024 | $7,778 | $526,600 | $143,900 | $382,700 |
| 2023 | $7,399 | $526,600 | $143,900 | $382,700 |
| 2022 | $7,662 | $526,600 | $143,900 | $382,700 |
| 2021 | $6,798 | $306,100 | $83,200 | $222,900 |
| 2020 | $7,763 | $306,100 | $83,200 | $222,900 |
| 2019 | $7,285 | $306,100 | $83,200 | $222,900 |
| 2018 | $7,578 | $306,100 | $83,200 | $222,900 |
| 2017 | $7,132 | $306,100 | $83,200 | $222,900 |
| 2016 | $6,381 | $245,600 | $43,700 | $201,900 |
| 2015 | $6,237 | $249,300 | $43,700 | $205,600 |
| 2014 | $6,385 | $249,300 | $43,700 | $205,600 |
| 2012 | $7,193 | $256,900 | $43,700 | $213,200 |
Seller's Agent in 2022
Paul Marino
WWW.FLATFEEMLS4FREE.COM
(603) 781-4811
82 Total Sales
M
Buyer's Agent in 2022
Molly Hardenbergh
Cowan and Zellers
Source: PrimeMLS
MLS Number: 4925440
APN: NRTF-000008R-000000-000004-000005
Disclaimer: Certain information contained herein is derived from information provided by parties other than Homes.com. All information provided is deemed reliable, but is not guaranteed to be accurate and should be independently verified.
Copyright 2026 PrimeMLS, Inc. All rights reserved. This information is deemed reliable, but not guaranteed. The data relating to real estate displayed on this display comes in part from the IDX Program of PrimeMLS. The information being provided is for consumers’ personal, non-commercial use and may not be used for any purpose other than to identify prospective properties consumers may be interested in purchasing.
Ask me questions while you tour the home.