
Max Gygi
RE/MAX Results
(651) 615-3753
193 Total Sales
1 in West Seventh
$180,000 Price


Estimated Value: $522,630
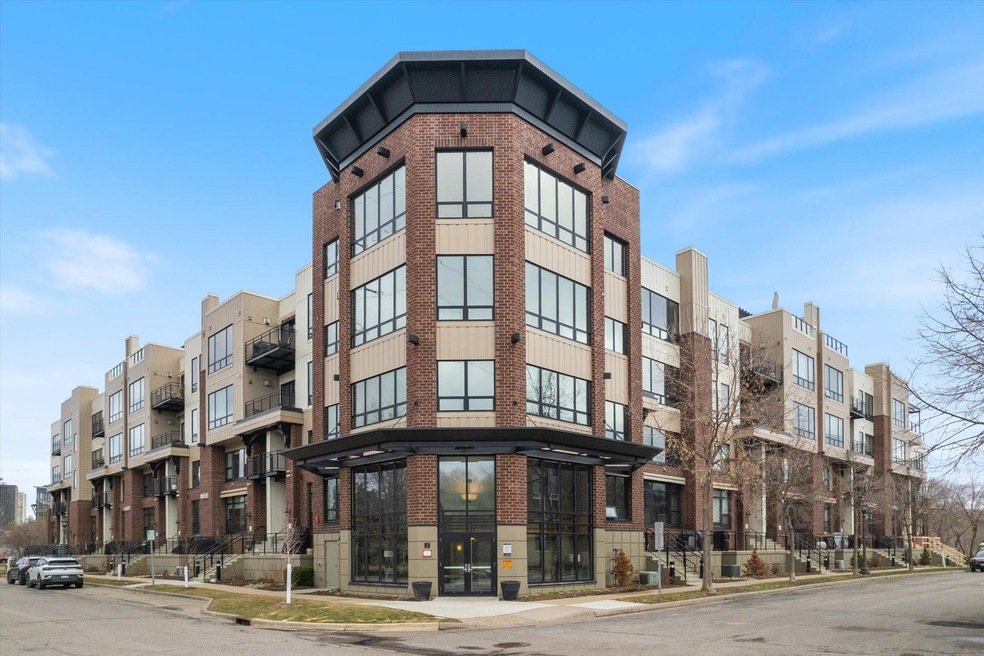
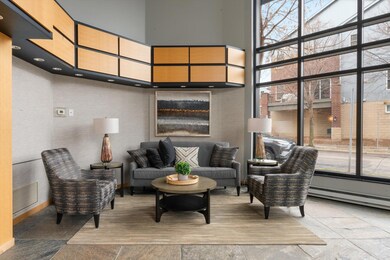
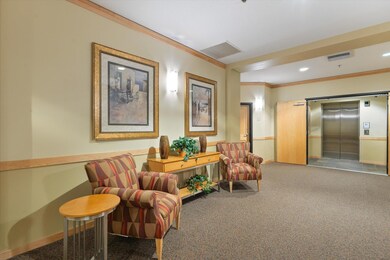
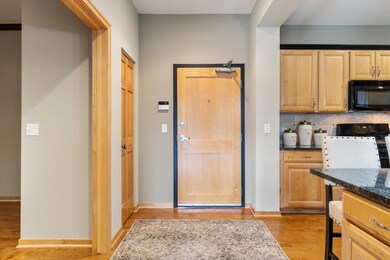
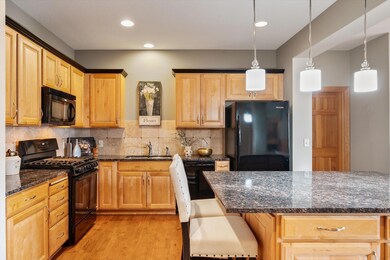
Urban living at it’s best! Enjoy this beautiful St Paul condo with views of the Mississippi and incredible proximity to “all the things” St Paul has to offer - restaurants, shops, venues (ie Xcel Energy Center), museums, and major medical facilities. Gorgeous floor to ceiling windows, open floor plan with beautiful hardwood finishes, gas fireplace, spacious kitchen with granite counters, large center island, gas range... 2 generous bedrooms with stunning windows letting the warmth of the sun flow in. Large walk in closets, Primary offers an ensuite with double sinks, soaking tub and separate shower. Dining adjoins to living room and kitchen, yet is is defined space for hosting special gatherings. This floorplan offers an office / den / library with beautiful built-ins giving you so much flexibility. Large laundry room & pantry off the kitchen. Abundant storage, beautiful spaces, relaxing views and the energy of the city right outside your door! This is the one you’ve be waiting for!
We collect this data history from publicly available records. To have your information removed, we recommend requesting removal directly through your county’s website.
Max Gygi
RE/MAX Results
(651) 615-3753
193 Total Sales
1 in West Seventh
$180,000 Price
Kevin Conoryea
Fieldstone Real Estate Specialists
(763) 292-3292
46 Total Sales
2 in West Seventh
$328K - $343K Price Range
Joseph Meyer
Rogue Realty Inc
(612) 324-5078
34 Total Sales
1 in West Seventh
$165,000 Price
Brad Lacher
Real Broker, LLC
(952) 222-0415
123 Total Sales
1 in West Seventh
$286,000 Price
Artemisa Boston
eXp Realty
(612) 255-5850
1,068 Total Sales
2 in West Seventh
$125K - $270K Price Range
David Saint Germain
MetroHomesMarket.com
(612) 255-9073
96 Total Sales
2 in West Seventh
$255K - $365K Price Range
We collect this data history from publicly available records. To have your information removed, we recommend requesting removal directly through your county’s website.
| Date | Buyer | Sale Price | Title Company |
|---|---|---|---|
| $550,000 | -- |
We collect this data history from publicly available records. To have your information removed, we recommend requesting removal directly through your county’s website.
| Date | Status | Borrower | Loan Amount |
|---|---|---|---|
| Previous Owner | $608,500 | ||
| Previous Owner | Dewane Douglas J | $200,000 |
We collect this data history from publicly available records. To have your information removed, we recommend requesting removal directly through your county’s website.
| Date | Event | Price | List to Sale | Price per Sq Ft |
|---|---|---|---|---|
| 07/26/2024 07/26/24 | Sold | $550,000 | -6.6% | $310 / Sq Ft |
| 06/27/2024 06/27/24 | Pending | -- | -- | -- |
| 04/17/2024 04/17/24 | For Sale | $589,000 | -- | $332 / Sq Ft |
We collect this data history from publicly available records. To have your information removed, we recommend requesting removal directly through your county’s website.
| Year | Tax Paid | Tax Assessment Tax Assessment Total Assessment is a certain percentage of the fair market value that is determined by local assessors to be the total taxable value of land and additions on the property. | Land | Improvement |
|---|---|---|---|---|
| 2026 | $9,622 | $539,200 | $1,000 | $538,200 |
| 2025 | $8,812 | $535,200 | $1,000 | $534,200 |
| 2023 | $8,812 | $562,500 | $1,000 | $561,500 |
| 2022 | $8,072 | $528,500 | $1,000 | $527,500 |
| 2021 | $7,480 | $501,300 | $1,000 | $500,300 |
| 2020 | $8,058 | $482,000 | $1,000 | $481,000 |
| 2019 | $7,754 | $482,000 | $1,000 | $481,000 |
| 2018 | $7,210 | $457,500 | $1,000 | $456,500 |
| 2017 | $7,004 | $436,500 | $1,000 | $435,500 |
| 2016 | $6,224 | $0 | $0 | $0 |
| 2015 | $6,320 | $377,800 | $37,800 | $340,000 |
| 2014 | $6,216 | $0 | $0 | $0 |
Seller's Agent in 2024
Julie Heifner
Lakes Area Realty Hudson
(715) 410-9021
1 in this area
144 Total Sales
Buyer's Agent in 2024
Michael Strand
Edina Realty, Inc.
(612) 840-8561
3 in this area
73 Total Sales
Source: NorthstarMLS
MLS Number: 6518980
APN: 06-28-22-32-0210
Disclaimer: Certain information contained herein is derived from information provided by parties other than Homes.com. All information provided is deemed reliable, but is not guaranteed to be accurate and should be independently verified.
All data is obtained from various sources and may not have been verified by broker or MLS GRID. Supplied Open House Information is subject to change without notice. All information should be independently reviewed and verified for accuracy. Properties may or may not be listed by the office/agent presenting the information. Some IDX listings have been excluded from this website.
Listings courtesy of NorthstarMLS as distributed by MLS GRID.
Based on information submitted to the MLS GRID
Ask me questions while you tour the home.