
Ross Gagnon
Coldwell Banker Realty
(949) 518-3075
37 Total Sales
2 in Bluff Heights
$665,000 Price Range
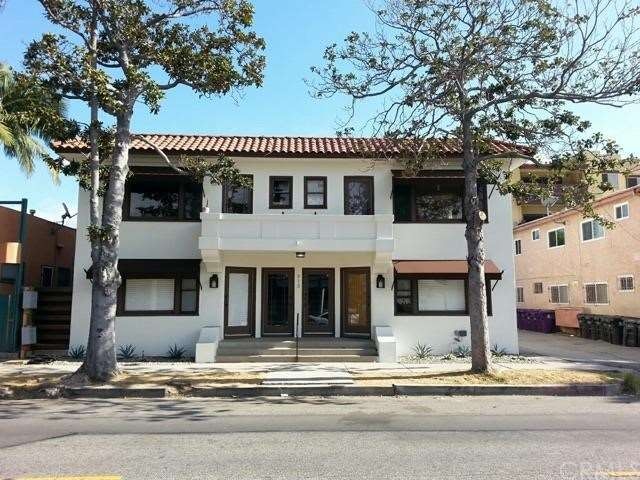
This 6 unit Spanish/Boutique complex is located in the desirable Bluff Heights/Belmont Heights neighborhood of Long Beach. Features include an over sized lot at 6,477SF, a mix of: 3bd/1ba remodeled upper unit w/private laundry, a secure private patio, & front yard; a 1bd/1ba remodeled bungalow w/a secure private patio/yard area & personal parking space; 4 extra large 1bd/1ba units, fully remodeled w/private Laundry facilities and one of the units having an additional office/kids room. There are 5 garages along w/guest prkg.
All 4 1bd/1ba units & the Bungalow have been entirely redone w/Quartz counter tops, New kitchens, baths, appliances & light fixtures. The 3bd/1ba unit has a fully remodeled bath, upgraded kitchen, beautifully preserved hardwood floors,and new custom interior paint scheme. The Landscape has been transformed into an attractive destination with relaxing patio areas, wood decks, solar lights, and private yards with beautiful drought resistant plants, and stone walkways. This Property shows with functionality and beauty, and will achieve the highest rents possible.
The location approx. a half a mile from the beach and close to restaurants, coffee shops, downtown, parks and places of interest, will make any owner beam with pride.
Last Agent to Sell the Property
Coldwell Banker Commercial License #01484265 Listed on: 01/04/2016
We collect this data history from publicly available records. To have your information removed, we recommend requesting removal directly through your county’s website.
Ross Gagnon
Coldwell Banker Realty
(949) 518-3075
37 Total Sales
2 in Bluff Heights
$665,000 Price Range
Dave Shorter
David Shorter, Broker
(562) 418-5957
37 Total Sales
2 in Bluff Heights
$1,270,000 Price Range
Bill Caiazzo
HomeSmart, Evergreen Realty
(657) 255-8637
107 Total Sales
1 in Bluff Heights
$704,000 Price
Brad Hansen
ENRG Realty, Inc
(949) 570-5651
88 Total Sales
2 in Bluff Heights
$885,000 Price Range
Erin Barry
Seven Gables Real Estate
(424) 688-7302
25 Total Sales
2 in Bluff Heights
$431K - $1.5M Price Range
Teresa Gorman
Fiduciary Real Estate Services
(949) 569-5182
78 Total Sales
1 in Bluff Heights
$1,450,000 Price
We collect this data history from publicly available records. To have your information removed, we recommend requesting removal directly through your county’s website.
| Date | Buyer | Sale Price | Title Company |
|---|---|---|---|
| $1,800,000 | Fidelity National Title Co | ||
| Temple Apartment Investors Llc | $1,175,000 | Fidelity National Title Co | |
| Chelsea Rose Properties Llc | -- | -- | |
| Ingram Thomas P | -- | -- | |
| Ingram Thomas P | $641,000 | Fidelity |
We collect this data history from publicly available records. To have your information removed, we recommend requesting removal directly through your county’s website.
| Date | Status | Borrower | Loan Amount |
|---|---|---|---|
| Open | $980,000 | ||
| Closed | Nd Stanvard Llc | $1,063,000 | |
| Previous Owner | Temple Apartment Investors Llc | $1,102,500 | |
| Previous Owner | Chelsea Rose Properties Llc | $80,000 | |
| Previous Owner | Chelsea Rose Properties Llc | $750,000 | |
| Previous Owner | Ingram Thomas P | $480,750 |
We collect this data history from publicly available records. To have your information removed, we recommend requesting removal directly through your county’s website.
| Date | Event | Price | List to Sale | Price per Sq Ft |
|---|---|---|---|---|
| 03/15/2016 03/15/16 | Sold | $1,800,000 | -3.7% | $364 / Sq Ft |
| 01/25/2016 01/25/16 | Pending | -- | -- | -- |
| 01/04/2016 01/04/16 | For Sale | $1,870,000 | -- | $379 / Sq Ft |
We collect this data history from publicly available records. To have your information removed, we recommend requesting removal directly through your county’s website.
| Year | Tax Paid | Tax Assessment Tax Assessment Total Assessment is a certain percentage of the fair market value that is determined by local assessors to be the total taxable value of land and additions on the property. | Land | Improvement |
|---|---|---|---|---|
| 2026 | $28,435 | $2,173,445 | $1,521,413 | $652,032 |
| 2025 | $28,435 | $2,130,830 | $1,491,582 | $639,248 |
| 2024 | $27,177 | $2,089,050 | $1,462,336 | $626,714 |
| 2023 | $26,720 | $2,048,089 | $1,433,663 | $614,426 |
| 2022 | $25,075 | $2,007,931 | $1,405,552 | $602,379 |
| 2021 | $24,576 | $1,968,561 | $1,377,993 | $590,568 |
| 2020 | $24,512 | $1,948,377 | $1,363,864 | $584,513 |
| 2019 | $24,225 | $1,910,174 | $1,337,122 | $573,052 |
| 2018 | $23,594 | $1,872,720 | $1,310,904 | $561,816 |
| 2016 | $14,684 | $1,192,918 | $913,725 | $279,193 |
| 2015 | $9,570 | $772,452 | $506,132 | $266,320 |
| 2014 | $9,526 | $757,322 | $496,218 | $261,104 |
Seller's Agent in 2016
George Bustamante
Coldwell Banker Commercial
(562) 326-5043
36 Total Sales
Seller Co-Listing Agent in 2016
Cameron Jacques
Kinnery's Brokerage House
(562) 800-0838
3 in this area
59 Total Sales
Buyer's Agent in 2016
David Goodwin
Fiv Realty Co
(714) 421-9517
1 in this area
35 Total Sales
Source: California Regional Multiple Listing Service (CRMLS)
MLS Number: PW16001502
Disclaimer: Certain information contained herein is derived from information provided by parties other than Homes.com. All information provided is deemed reliable, but is not guaranteed to be accurate and should be independently verified.
The multiple listing data appearing on this website, or contained in reports produced therefrom, is owned and copyrighted by California Regional Multiple Listing Service, Inc. ("CRMLS") and is protected by all applicable copyright laws. Information provided is for viewer's personal, non-commercial use and may not be used for any purpose other than to identify prospective properties the viewer may be interested in purchasing. All listing data, including but not limited to square footage and lot size is believed to be accurate, but the listing Agent, listing Broker and CRMLS and its affiliates do not warrant or guarantee such accuracy. The viewer should independently verify the listed data prior to making any decisions based on such information by personal inspection and/or contacting a real estate professional.
Based on information from California Regional Multiple Listing Service, Inc. and /or other sources. All data, including all measurements and calculations of area, is obtained from various sources and has not been, and will not be, verified by broker or MLS. All information should be independently reviewed and verified for accuracy. Properties may or may not be listed by the office/agent presenting the information
Ask me questions while you tour the home.