
Laura Walker
Responds Quickly
Walker Realty Group LLC
(302) 279-5690
106 Total Sales
2 in Triangle
$288K - $480K Price Range

Estimated Value: $222,000 - $296,000
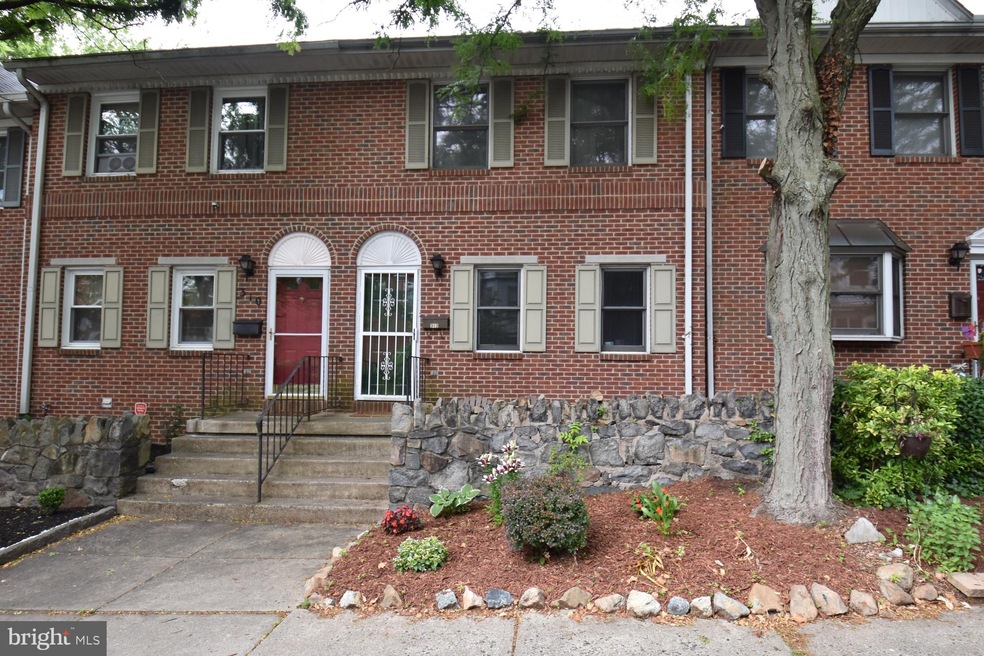
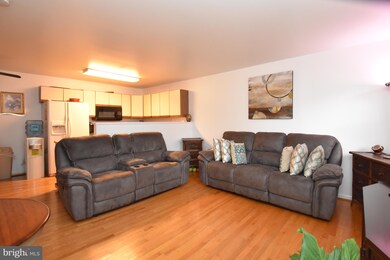
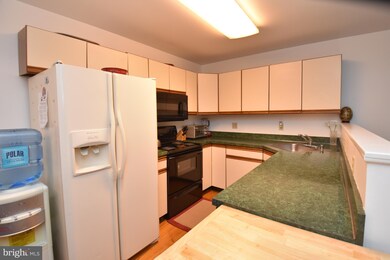
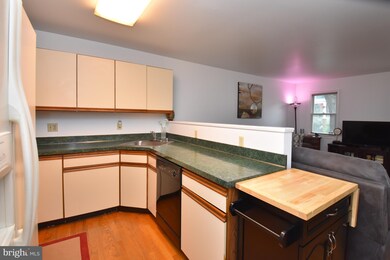
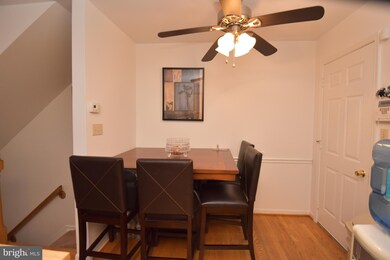
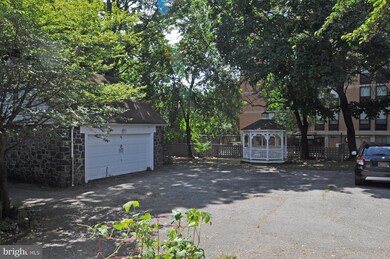
Visit this home virtually: http://www.vht.com/434074749/IDXS - Situated in the Baynard Blvd. Historic District of Brandywine Village, this home’s prime Wilmington location is within walking distance to downtown Wilmington’s shops and restaurants as well as major employers. Not to be overlooked, the Brandywine Park and surrounding attractions such as the Brandywine Zoo, Baynard Stadium, walking trails along the river and breathtaking gardens are at your fingertips in this remarkable home! The visitor to this move-in-ready town home is quick to appreciate its many stylish features. Open concept kitchen and living room suits today's lifestyle and lends itself to gathering with family and friends.The appeal of this home continues to the incredibly spacious upper level master suite offering walk-in closet and full bath. The upper level also includes an additional bedroom, full bath, coat closet and linen closet. An oversized one car garage, finished lower level, and private driveway add to the exceptional value of this wonderful home! Owner is a licensed realtor in the state of Delaware.
Last Agent to Sell the Property
(302) 202-9855 ashley.hess@compass.com Compass License #RS167258L Listed on: 06/19/2020
Last Buyer's Agent
(610) 565-1995 klrw709@kw.com Keller Williams Real Estate - Media License #RS-5022740
We collect this data history from publicly available records. To have your information removed, we recommend requesting removal directly through your county’s website.
Laura Walker
Walker Realty Group LLC
(302) 279-5690
106 Total Sales
2 in Triangle
$288K - $480K Price Range
Marquise Dunham-Nelson
EXP Realty, LLC
(888) 273-7713
29 Total Sales
1 in Triangle
$250,000 Price
Carter Eggleston
Compass
(302) 665-1606
61 Total Sales
1 in Triangle
$510,000 Price
Dennis Snavely
RE/MAX Elite
(484) 779-1618
122 Total Sales
1 in Triangle
$412,500 Price
Amanda Bradford
Crown Homes Real Estate
(302) 281-1914
170 Total Sales
1 in Triangle
$220,000 Price
Brynn Beideman
RE/MAX Associates-Hockessin
(484) 779-1643
83 Total Sales
1 in Triangle
$390,000 Price
We collect this data history from publicly available records. To have your information removed, we recommend requesting removal directly through your county’s website.
| Date | Buyer | Sale Price | Title Company |
|---|---|---|---|
| $172,000 | None Listed On Document | ||
| $190,000 | None Available |
We collect this data history from publicly available records. To have your information removed, we recommend requesting removal directly through your county’s website.
| Date | Status | Borrower | Loan Amount |
|---|---|---|---|
| Open | $168,884 | ||
| Closed | $168,884 | ||
| Previous Owner | $153,000 | ||
| Previous Owner | $169,000 | ||
| Previous Owner | $100,000 |
We collect this data history from publicly available records. To have your information removed, we recommend requesting removal directly through your county’s website.
| Date | Event | Price | List to Sale | Price per Sq Ft |
|---|---|---|---|---|
| 09/25/2020 09/25/20 | Sold | $172,000 | -1.7% | -- |
| 07/07/2020 07/07/20 | Pending | -- | -- | -- |
| 06/19/2020 06/19/20 | For Sale | $174,900 | 0.0% | -- |
| 11/30/2015 11/30/15 | Rented | $1,000 | -20.0% | -- |
| 11/12/2015 11/12/15 | Under Contract | -- | -- | -- |
| 09/21/2015 09/21/15 | For Rent | $1,250 | +4.2% | -- |
| 12/01/2012 12/01/12 | Rented | $1,200 | 0.0% | -- |
| 12/01/2012 12/01/12 | Under Contract | -- | -- | -- |
| 10/12/2012 10/12/12 | For Rent | $1,200 | -- | -- |
We collect this data history from publicly available records. To have your information removed, we recommend requesting removal directly through your county’s website.
| Year | Tax Paid | Tax Assessment Tax Assessment Total Assessment is a certain percentage of the fair market value that is determined by local assessors to be the total taxable value of land and additions on the property. | Land | Improvement |
|---|---|---|---|---|
| 2025 | $1,747 | $259,800 | $50,700 | $209,100 |
| 2024 | $2,069 | $66,300 | $4,700 | $61,600 |
| 2023 | $1,798 | $66,300 | $4,700 | $61,600 |
| 2022 | $1,806 | $66,300 | $4,700 | $61,600 |
| 2021 | $1,803 | $66,300 | $4,700 | $61,600 |
| 2020 | $1,813 | $66,300 | $4,700 | $61,600 |
| 2019 | $3,146 | $66,300 | $4,700 | $61,600 |
| 2018 | $1,243 | $66,300 | $4,700 | $61,600 |
| 2017 | $2,938 | $66,300 | $4,700 | $61,600 |
| 2016 | $2,938 | $66,300 | $4,700 | $61,600 |
| 2015 | $2,810 | $66,300 | $4,700 | $61,600 |
| 2014 | $2,667 | $66,300 | $4,700 | $61,600 |
Seller's Agent in 2020
Jan Patrick
Compass
(484) 883-4532
177 Total Sales
Buyer's Agent in 2020
Lisa Magobet
Keller Williams Real Estate - Media
(302) 897-9273
56 Total Sales
Seller's Agent in 2015
Vince Grillo
Patterson-Schwartz-Property Management
(877) 456-4663
Buyer's Agent in 2015
Regina Shea
Compass
(302) 388-1751
12 Total Sales
C
Seller's Agent in 2012
Christina Quinn
Empower Real Estate, LLC
33 Total Sales
Source: Bright MLS
MLS Number: DENC503526
APN: 26-021.20-144
Disclaimer: Certain information contained herein is derived from information provided by parties other than Homes.com. All information provided is deemed reliable, but is not guaranteed to be accurate and should be independently verified.
The data relating to real estate for sale on this website appears in part through the BRIGHT Internet Data Exchange program, a voluntary cooperative exchange of property listing data between licensed real estate brokerage firms, and is provided by BRIGHT through a licensing agreement.
Listing information is from various brokers who participate in the Bright MLS IDX program and not all listings may be visible on the site.
The property information being provided on or through the website is for the personal, non-commercial use of consumers and such information may not be used for any purpose other than to identify prospective properties consumers may be interested in purchasing.
Some properties which appear for sale on the website may no longer be available because they are for instance, under contract, sold or are no longer being offered for sale.
Property information displayed is deemed reliable but is not guaranteed.
Copyright 2026 Bright MLS, Inc.
Ask me questions while you tour the home.