
Ressie Wallace Wilson
RE/MAX Allegiance
(877) 451-5957
74 Total Sales
1 in Petworth
$512,900 Price

Estimated Value: $543,000 - $826,000
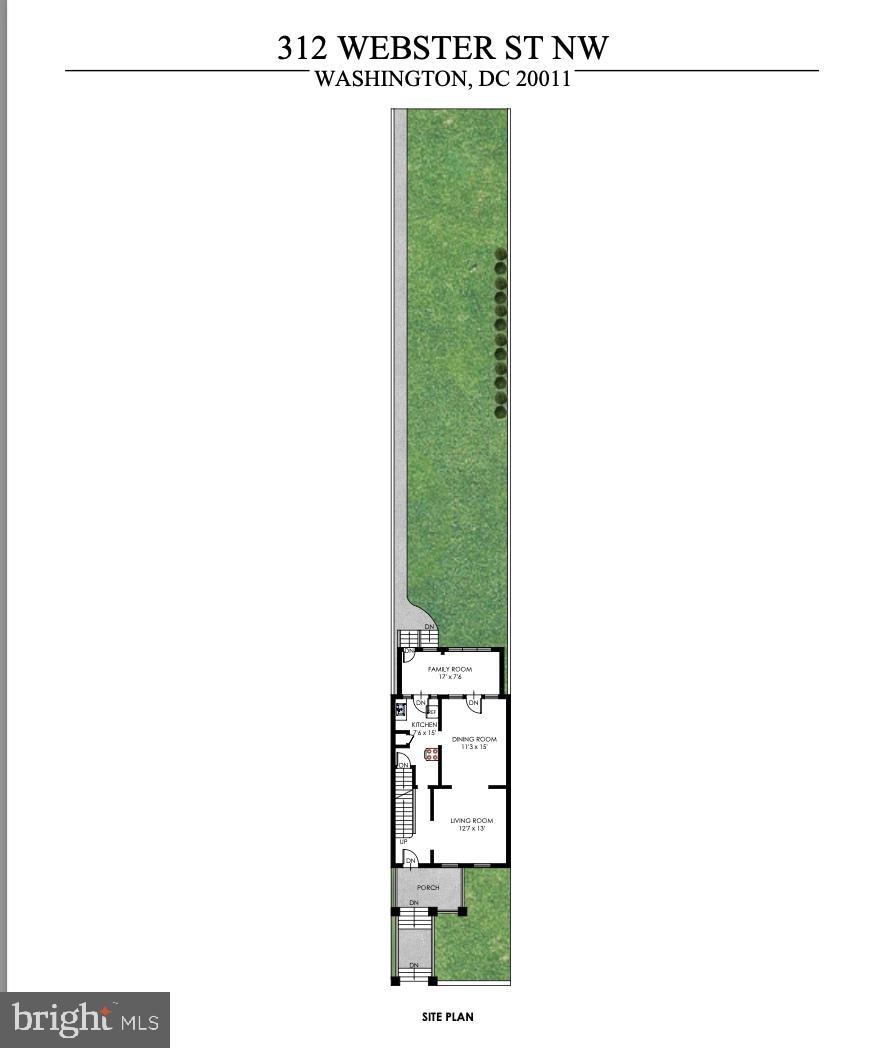
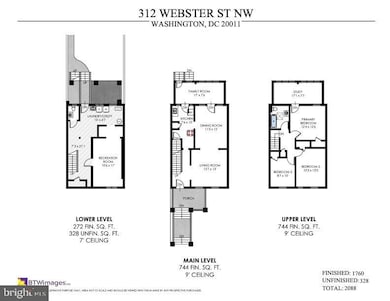
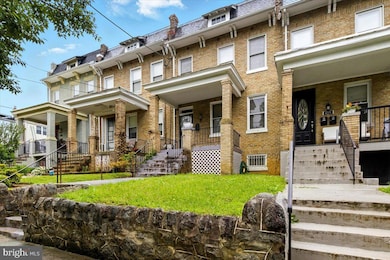
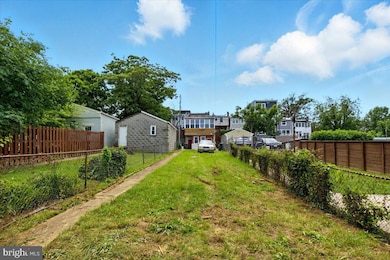
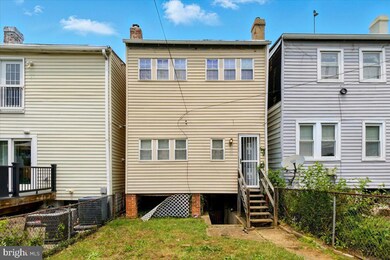
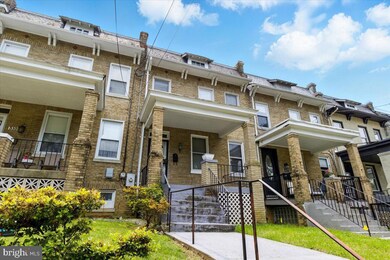
This classic all-brick rowhome has stayed in the same family for over 50 years, with original trims and period details quietly reflecting its well-kept history. The home sits on an exceptionally deep lot with room to spare: think lush garden, multi-car driveway, an ADU, or all of the above. Inside, the house needs full interior updates, the bones are strong the potential is real and the vision is yours, It's positioned right between some of DC’s most anticipated transformations. Just down the road, the Reservoir District, formerly the McMillan Sand Filtration site, is almost complete. It's bringing in hundreds of new townhomes and apartments, retail space, a massive $137 million rec center with an indoor pool, public park space, and restored historic architecture. Nearby, the Old Soldier’s Home (Armed Forces Retirement Home) a 272-acre landmark, is still figuring out its future after a proposed mixed-use project was shelved in 2023. But its scale and location mean it’s still one to watch. Walter Reed is also just up the way, now a growing residential and commercial hub. And you’re minutes to everything: the shops and restaurants on Upshur Street, the Petworth Metro, Columbia Heights, Takoma, and even Silver Spring. This is the kind of property you buy for what it is and where it’s going. Bring your architect, your contractor, and your big ideas.
Last Agent to Sell the Property
(202) 547-5600 nancylamiranda@gmail.com RE/MAX Allegiance License #0225218016 Listed on: 06/05/2025
Last Buyer's Agent
Unrepresented
datacorrect@brightmls.com Unrepresented
We collect this data history from publicly available records. To have your information removed, we recommend requesting removal directly through your county’s website.
Ressie Wallace Wilson
RE/MAX Allegiance
(877) 451-5957
74 Total Sales
1 in Petworth
$512,900 Price
Sobeida Scherif
Argent Realty, LLC
(202) 902-9594
60 Total Sales
1 in Petworth
$975,000 Price
Courtney Abrams
TTR Sotheby's International Realty
(202) 875-6281
108 Total Sales
3 in Petworth
$730K - $1.1M Price Range
AD Sims
HomeSmart
(240) 621-1433
37 Total Sales
1 in Petworth
$600,000 Price
Rashi Givens
Innovative Touch Realty, LLC
(844) 685-0210
31 Total Sales
1 in Petworth
$800,000 Price
Ellen Abrams
TTR Sotheby's International Realty
(844) 257-6153
50 Total Sales
2 in Petworth
$855K - $865K Price Range
We collect this data history from publicly available records. To have your information removed, we recommend requesting removal directly through your county’s website.
| Date | Buyer | Sale Price | Title Company |
|---|---|---|---|
| $540,000 | None Listed On Document |
We collect this data history from publicly available records. To have your information removed, we recommend requesting removal directly through your county’s website.
| Date | Status | Borrower | Loan Amount |
|---|---|---|---|
| Open | $588,000 | ||
| Previous Owner | $576,000 |
We collect this data history from publicly available records. To have your information removed, we recommend requesting removal directly through your county’s website.
| Date | Event | Price | List to Sale | Price per Sq Ft |
|---|---|---|---|---|
| 10/31/2025 10/31/25 | Sold | $540,000 | -6.4% | $363 / Sq Ft |
| 08/13/2025 08/13/25 | Pending | -- | -- | -- |
| 07/29/2025 07/29/25 | Price Changed | $577,000 | -3.4% | $388 / Sq Ft |
| 06/05/2025 06/05/25 | For Sale | $597,000 | -- | $401 / Sq Ft |
We collect this data history from publicly available records. To have your information removed, we recommend requesting removal directly through your county’s website.
| Year | Tax Paid | Tax Assessment Tax Assessment Total Assessment is a certain percentage of the fair market value that is determined by local assessors to be the total taxable value of land and additions on the property. | Land | Improvement |
|---|---|---|---|---|
| 2025 | $5,130 | $739,280 | $512,680 | $226,600 |
| 2024 | $1,560 | $730,660 | $510,130 | $220,530 |
| 2023 | $1,542 | $709,910 | $497,730 | $212,180 |
| 2022 | $1,534 | $659,080 | $468,270 | $190,810 |
| 2021 | $1,471 | $630,050 | $451,860 | $178,190 |
| 2020 | $1,403 | $604,600 | $434,870 | $169,730 |
| 2019 | $1,340 | $574,970 | $408,660 | $166,310 |
| 2018 | $1,282 | $553,890 | $0 | $0 |
| 2017 | $2,338 | $483,180 | $0 | $0 |
| 2016 | $2,131 | $434,440 | $0 | $0 |
| 2015 | $1,940 | $389,520 | $0 | $0 |
| 2014 | $1,773 | $328,290 | $0 | $0 |
Seller's Agent in 2025
Nancy Miranda
RE/MAX
(202) 276-1212
6 in this area
118 Total Sales
U
Buyer's Agent in 2025
Unrepresented
Unrepresented
Source: Bright MLS
MLS Number: DCDC2193590
APN: 3310-0072
Disclaimer: Certain information contained herein is derived from information provided by parties other than Homes.com. All information provided is deemed reliable, but is not guaranteed to be accurate and should be independently verified.
The data relating to real estate for sale on this website appears in part through the BRIGHT Internet Data Exchange program, a voluntary cooperative exchange of property listing data between licensed real estate brokerage firms, and is provided by BRIGHT through a licensing agreement.
Listing information is from various brokers who participate in the Bright MLS IDX program and not all listings may be visible on the site.
The property information being provided on or through the website is for the personal, non-commercial use of consumers and such information may not be used for any purpose other than to identify prospective properties consumers may be interested in purchasing.
Some properties which appear for sale on the website may no longer be available because they are for instance, under contract, sold or are no longer being offered for sale.
Property information displayed is deemed reliable but is not guaranteed.
Copyright 2026 Bright MLS, Inc.
Ask me questions while you tour the home.