
Justin Jamison
Serhant
(913) 354-7648
29 Total Sales
2 in Wyndemere
$430,000 Price Range


Estimated Value: $946,000 - $1,318,629
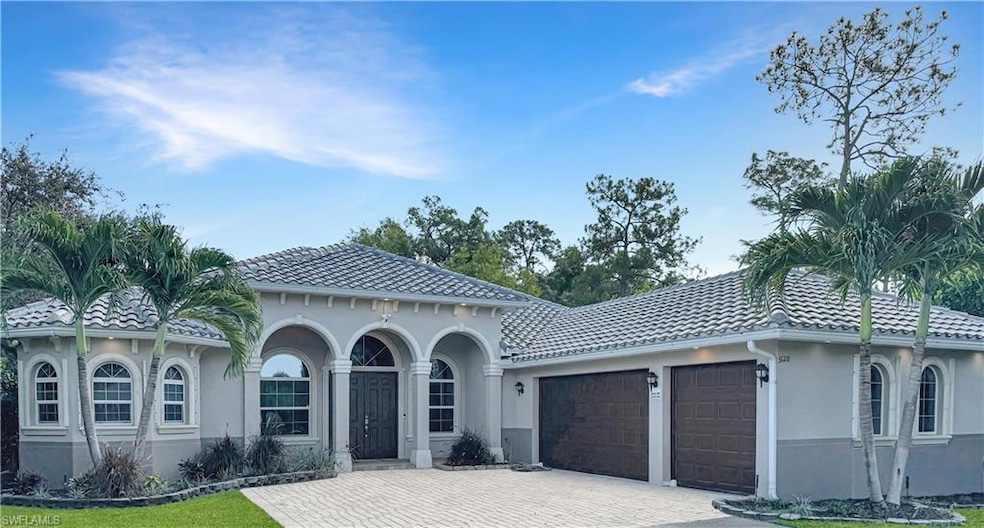
MOTIVATED SELLER! Luxury Pool Home on 1.14 Acres – Priced to Sell in Naples, FL! Discover the perfect blend of privacy, space, and upscale living in this stunning 3-bedroom + den, 3-bathroom estate home located on a quiet, private street, in the center of desirable Naples. Offering 2,842 sq ft of elegant living space, this residence sits on 1.14 acres of beautifully cleared land, providing both serenity and room to roam—just minutes from world-class beaches, shopping, and fine dining. Step inside this well exquisite home with soaring ceilings, a dedicated den/home office, and luxurious finishes throughout. The gourmet kitchen opens seamlessly to spacious living and dining areas—ideal for entertaining or relaxing with family. Outdoors, a resort-style pool and expansive lanai create your own private oasis, perfect for soaking up the Florida sunshine. A 3-car garage offers plenty of room for vehicles, toys, or a workshop. Seller is motivated and has priced this home below market value for a quick sale—don’t miss this rare opportunity to own a slice of Naples paradise! Schedule your private tour today.
We collect this data history from publicly available records. To have your information removed, we recommend requesting removal directly through your county’s website.
Justin Jamison
Serhant
(913) 354-7648
29 Total Sales
2 in Wyndemere
$430,000 Price Range
Anita Colletti
John R Wood Properties
(239) 494-3594
122 Total Sales
7 in Wyndemere
$390K - $1.1M Price Range
Ryan Nordyke
John R Wood Properties
(239) 350-4985
48 Total Sales
1 in Wyndemere
$711,000 Price
Stuart Kaye
Kaye Realty Inc.
(239) 734-7216
18 Total Sales
2 in Wyndemere
$985,000 Price Range
Ed Cavaglieri
Premiere Plus Realty Company
(239) 688-4583
31 Total Sales
2 in Wyndemere
$255,000 Price Range
Frank Procopio
William Raveis Real Estate
(239) 350-4981
263 Total Sales
4 in Wyndemere
$335K - $340K Price Range
We collect this data history from publicly available records. To have your information removed, we recommend requesting removal directly through your county’s website.
| Date | Buyer | Sale Price | Title Company |
|---|---|---|---|
| $955,000 | None Listed On Document | ||
| Le Lily Thuan | -- | None Listed On Document | |
| Le Vinh Quang | $625,595 | Omega Title Naples Llc | |
| Kswfl Homesites Llc | $70,000 | Title Connection Llc | |
| Desimone Angelo | $23,000 | -- |
We collect this data history from publicly available records. To have your information removed, we recommend requesting removal directly through your county’s website.
| Date | Status | Borrower | Loan Amount |
|---|---|---|---|
| Open | $832,750 | ||
| Previous Owner | Le Vinh Quang | $310,000 | |
| Previous Owner | Le Vinh Quang | $440,000 | |
| Previous Owner | Le Vinh Quang | $450,800 | |
| Previous Owner | Kswfl Homesites Llc | $71,500 |
We collect this data history from publicly available records. To have your information removed, we recommend requesting removal directly through your county’s website.
| Date | Event | Price | List to Sale | Price per Sq Ft |
|---|---|---|---|---|
| 04/13/2026 04/13/26 | Sold | $955,000 | -4.5% | $336 / Sq Ft |
| 03/14/2026 03/14/26 | Pending | -- | -- | -- |
| 03/02/2026 03/02/26 | Price Changed | $999,999 | -4.8% | $352 / Sq Ft |
| 12/26/2025 12/26/25 | Price Changed | $1,050,000 | -4.5% | $369 / Sq Ft |
| 09/11/2025 09/11/25 | Price Changed | $1,100,000 | -3.9% | $387 / Sq Ft |
| 08/21/2025 08/21/25 | Price Changed | $1,145,000 | -0.4% | $403 / Sq Ft |
| 06/08/2025 06/08/25 | For Sale | $1,150,000 | -- | $405 / Sq Ft |
We collect this data history from publicly available records. To have your information removed, we recommend requesting removal directly through your county’s website.
| Year | Tax Paid | Tax Assessment Tax Assessment Total Assessment is a certain percentage of the fair market value that is determined by local assessors to be the total taxable value of land and additions on the property. | Land | Improvement |
|---|---|---|---|---|
| 2026 | $10,662 | $990,990 | $315,210 | $675,780 |
| 2025 | $10,120 | $989,978 | $315,210 | $674,768 |
| 2024 | $10,254 | $979,576 | $315,210 | $664,366 |
| 2023 | $10,254 | $970,229 | $193,800 | $776,429 |
| 2022 | $6,449 | $606,974 | $0 | $0 |
| 2021 | $6,506 | $589,295 | $0 | $0 |
| 2020 | $6,354 | $581,159 | $0 | $0 |
| 2019 | $6,246 | $568,093 | $0 | $0 |
| 2018 | $6,110 | $557,500 | $93,822 | $463,678 |
| 2017 | $1,057 | $59,177 | $0 | $0 |
| 2016 | $766 | $53,797 | $0 | $0 |
| 2015 | $571 | $48,906 | $0 | $0 |
| 2014 | $459 | $34,485 | $0 | $0 |
Seller's Agent in 2026
Sara Pritchard
Premiere Plus Realty Company
(239) 398-8687
1 in this area
11 Total Sales
Source: Naples Area Board of REALTORS®
MLS Number: 225054010
APN: 38105120006
Disclaimer: Certain information contained herein is derived from information provided by parties other than Homes.com. All information provided is deemed reliable, but is not guaranteed to be accurate and should be independently verified.
The source of this real property information is the copyrighted and proprietary database compilation of the M.L.S. of Naples, Inc. Copyright 2026 M.L.S. of Naples, Inc. All rights reserved. The accuracy of this information is not warranted or guaranteed. This information should be independently verified if any person intends to engage in a transaction in reliance upon it.
Ask me questions while you tour the home.