NOT LISTED FOR SALE

Estimated Value: $282,058

2 Beds
1.5 Baths
1,170 Sq Ft
$241/Sq Ft Est. Value

Sale Details

Date Sold: April 3, 2014

Last sale price $107,500 $92 Per Sq Ft

Est. 162% increase in value since last sale

Current estimated payment $2,002 / mo

9 Days on Market

Highlights

  • Heated Pool

  • Ceramic Tile Flooring
  • Central Air
  • Active Adult
  • Zero Lot Line
  • Combination Dining and Living Room

About This Home

As of April 2014

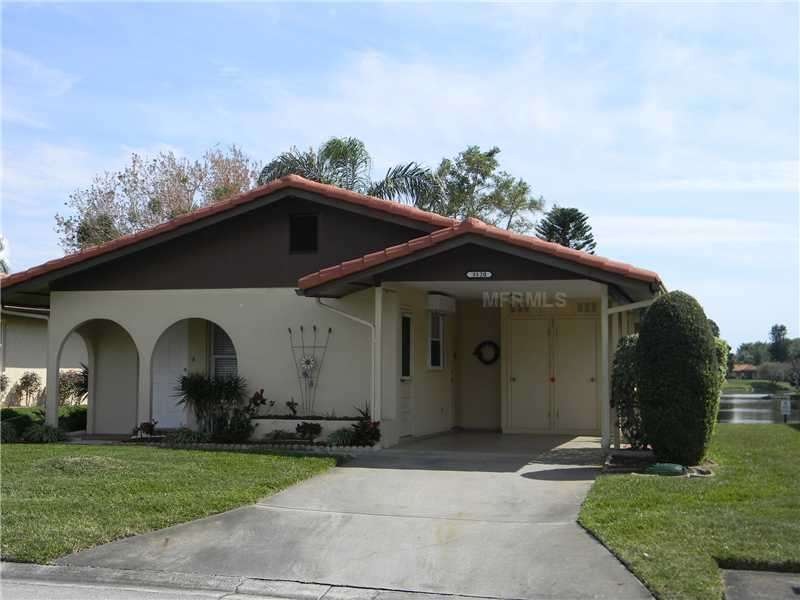
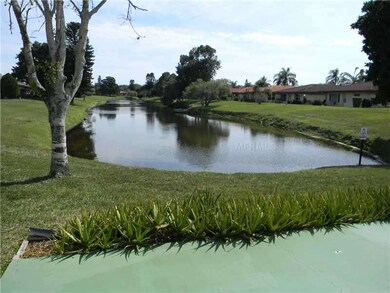
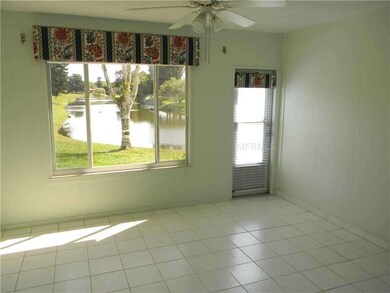

Perfect winter retreat or full time residence! Stand alone villa across from the clubhouse with heated pool, shuffleboard and many activities. This 55+ community is also a pet friendly neighborhood which allows 2 small pets. This villa has an enclosed family room and deck area in the back with beautiful lake views. Relax in the sun and enjoy Florida living at its finest here. Additional features are hurricane shutters, newer windows and the roof has recently been treated with a polyurethane coating that has a 10 year warranty. Minutes to the beautiful Gulf of Mexico beaches on Anna Maria Island, shopping, restaurants, The Ringling Museum, The Van Wezel and downtown Sarasota.

Last Agent to Sell the Property

Gina Uliano

WAGNER REALTY License #0696422 Listed on: 03/05/2014

WAGNER REALTY

Co-Listed By

Judith McCauley

WAGNER REALTY License #0578284

Last Buyer's Agent

Kimberly Mills

RE/MAX ALLIANCE GROUP License #0708788

RE/MAX ALLIANCE GROUP

Home Details

Home Type

  • Single Family

Est. Annual Taxes

  • $624

Year Built

  • Built in 1977

Lot Details

  • 4,008 Sq Ft Lot
  • North Facing Home
  • Zero Lot Line
  • Property is zoned RSF6/C

HOA Fees

  • $190 Monthly HOA Fees

Home Design

  • Slab Foundation
  • Tile Roof
  • Block Exterior
  • Stucco

Interior Spaces

  • 1,170 Sq Ft Home
  • Window Treatments
  • Combination Dining and Living Room

Kitchen


  • Range
  • Dishwasher
  • Disposal

Flooring

  • Laminate
  • Ceramic Tile

Bedrooms and Bathrooms

  • 2 Bedrooms

Laundry

  • Dryer
  • Washer

Parking

  • 1 Carport Space
  • Driveway

Pool

  • Heated Pool

Utilities

  • Central Air
  • Heating Available
  • Electric Water Heater
  • Cable TV Available

Listing and Financial Details

Community Details

Overview

  • Active Adult
  • Association fees include cable TV, community pool, maintenance structure, ground maintenance, pest control
  • Cambridge Village Association 941 752 6768 Association
  • Cambridge Village Community
  • Cambridge Village Condo Subdivision
  • The community has rules related to deed restrictions
  • Rental Restrictions

Recreation

  • Community Pool

Home Details

Home Type

Single Family

Est. Annual Taxes

$624

Year Built

Built in 1977

Lot Details

4,008 Sq Ft Lot

HOA Fees

$190 per month

Listing Details

  • HOA Fee Includes: Cable TV, Community Pool, Maintenance Structure, Maintenance Grounds, Pest Control
  • Property Type: Residential
  • Property Sub Type: Villa
  • Construction Materials: Block, Stucco
  • Fireplace: No
  • Living Area: 1170
  • Lot Size Acres: 0.09
  • New Construction: No
  • Year Built: 1977
  • Building Area Total: 1439
  • Lot Size Sq Ft: 4008
  • Status: Sold
  • Down Payment Resource URL: http://www.workforce-resource.com/eligibility/listing?metro_area=MFRMLS&listing_id=M5844497&show_results=true&skip_sso=true
  • Down Payment Resource URL 2: http://www.workforce-resource.com/eligibility/listing?metro_area=MFRMLS&listing_id=M5844497&cview=true&show_results=true&customer_portal=true
  • FCHR URL: Yes
  • Homestead Y N: Yes
  • Number Of Pets: 2
  • Total Acreage: 0 to less than 1/4
  • Home Warranty Y N: No
  • Subdivision Num: 6225001
  • Call Center Phone Number: 941-758-5839
  • Ratio: Close Price\List Price: 0.94298
  • Price per Sq Ft: 91.88
  • Close to Original List Price Ratio: 0.94298
  • Ratio: Current Price\Building Area Total: 74.7
  • View: No
  • Co List Office Mls Id: 266510125
  • Co List Office Phone: 941-751-0670
  • Ownership: Fee Simple
  • ResoBuildingAreaSource: PublicRecords
  • Tax Year: 2013
  • Special Features: VirtualTour

Interior Features

  • Living Area Units: Square Feet
  • Flooring: Ceramic Tile, Laminate
  • Full Bathrooms: 1
  • Half Bathrooms: 1
  • Interior Amenities: Living Room/Dining Room Combo, Window Treatments
  • Appliances Included: Dishwasher, Disposal, Dryer, Electric Water Heater, Range, Refrigerator, Washer
  • Foundation Details: Slab
  • Total Bedrooms: 2
  • Levels: One
  • Window Features: Window Treatments
  • Room Count: 5
  • ResoLivingAreaSource: PublicRecords

Exterior Features

  • Direction Faces: North
  • Pool Features: Heated
  • Roof: Tile
  • Pool Private: No
  • Waterfront: No
  • Road Surface Type: Paved
  • Water View Y N: No
  • Water Access Y N: No
  • Water Extras Y N: No
  • Disclosures: Lead Paint

Garage/Parking

  • Carport Spaces: 1
  • Carport Y N: Yes
  • Parking Features: Driveway
  • Covered Parking Spaces: 1
  • Open Parking: No

Utilities

  • Utilities: Cable Connected, Public
  • Cooling: Central Air
  • Heating: Electric
  • Water Source: Public
  • Cooling Y N: Yes
  • Heating Yn: Yes

Condo/Co-op/Association

  • Community Features: Deed Restrictions, Pool
  • Association Name: CAMBRIDGE VILLAGE ASSOCIATION 941-752-6768
  • Association: No
  • Senior Community: Yes
  • Condo Fees: 190
  • Condo Fees Term: Monthly
  • Monthly Condo Fee Amount: 190
  • Association Fee Requirement: None

Fee Information

  • Total Annual Fees: 2280
  • Total Monthly Fees: 190

Lot Info

  • Zoning: RSF6/C
  • Parcel Number: 6225001475
  • Additional Parcels: No
  • Lot Features: In County, Zero Lot Line
  • Millage Rate: 16.17
  • Flood Zone Code: AE
  • Future Land Use: 0400
  • Zoning Compatible Y N: Yes
  • ResoLotSizeUnits: SquareFeet

Rental Info

  • Furnished: Unfurnished
  • Pets Allowed: Yes
  • Pet Size: Small (16-35 Lbs.)
  • Max Pet Weight: 25
  • Minimum Lease: 6 Months
  • Num Timesper Year: 2
  • Pet Restrictions: ONLY 2 SMALL PETS
  • Expected Lease Date: 2014-04-03T04:00:00.000Z
  • Lease Restrictions Y N: Yes

Tax Info

  • Tax Annual Amount: 624
  • Tax Block: H
  • Tax Book Number: 0003/0052
  • Tax Lot: 4

Ownership History

We collect this data history from publicly available records. To have your information removed, we recommend requesting removal directly through your county’s website.

Date Name Owned For Owner Type

Purchase Details

Listed on
Mar 5, 2014
Closed on
Apr 3, 2014
Sold by
Bought by
Seller's Agent
Gina Uliano
WAGNER REALTY
Buyer's Agent
Kimberly Mills
RE/MAX ALLIANCE GROUP
List Price
$114,000
Sold Price
$107,500
Premium/Discount to List
-$6,500
-5.7%
Current Estimated Value
$282,058

Home Financials for this Owner

Home Financials are based on the most recent Mortgage that was taken out on this home.
Estimated Appreciation
$174,558
Avg. Annual Appreciation
8.13%
Source: Public Records
Create a Home Valuation Report for This Property
The Home Valuation Report is an in-depth analysis detailing your home's value as well as a comparison with similar homes in the area

Home Values in the Area

Source: Public Records

Average Home Value in this Area


Source: Public Records

Purchase History

We collect this data history from publicly available records. To have your information removed, we recommend requesting removal directly through your county’s website.

Date Buyer Sale Price Title Company
$107,500 Alliance Group Title Llc
Source: Public Records

Property History

We collect this data history from publicly available records. To have your information removed, we recommend requesting removal directly through your county’s website.

Date Event Price List to Sale Price per Sq Ft
04/03/2014 04/03/14 Sold $107,500 -5.7% $92 / Sq Ft
03/15/2014 03/15/14 Pending -- -- --
03/05/2014 03/05/14 For Sale $114,000 -- $97 / Sq Ft
Source: Stellar MLS

Tax History

We collect this data history from publicly available records. To have your information removed, we recommend requesting removal directly through your county’s website.

Year Tax Paid Tax Assessment Tax Assessment Total Assessment is a certain percentage of the fair market value that is determined by local assessors to be the total taxable value of land and additions on the property. Land Improvement
2026 $3,155 $203,094
2025 $3,036 $184,631
2023 $2,814 $196,925 $25,500 $171,425
2022 $2,558 $174,703 $25,000 $149,703
2021 $2,089 $124,803 $25,000 $99,803
2020 $2,161 $123,615 $25,000 $98,615
2019 $2,056 $116,387 $21,600 $94,787
2018 $2,037 $118,943 $29,700 $89,243
2017 $1,771 $106,588 $0 $0
2016 $1,658 $97,850 $0 $0
2015 $1,335 $83,000 $0 $0
2014 $1,335 $72,346 $0 $0
2013 $624 $58,423 $0 $0
Source: Public Records

Agents Affiliated with this Home

  • Section Image
  • Section Image
  • Section Image
See All Agents

Map

Source: Stellar MLS

MLS Number: M5844497

Stellar MLS

APN: 62250-0147-5

Your Personal Tour Guide

Ask me questions while you tour the home.