
Frank Ruma
Keller Williams Elevate
(234) 278-1402
190 Total Sales
1 in Avon
$241,000 Price
Estimated Value: $390,000 - $438,135
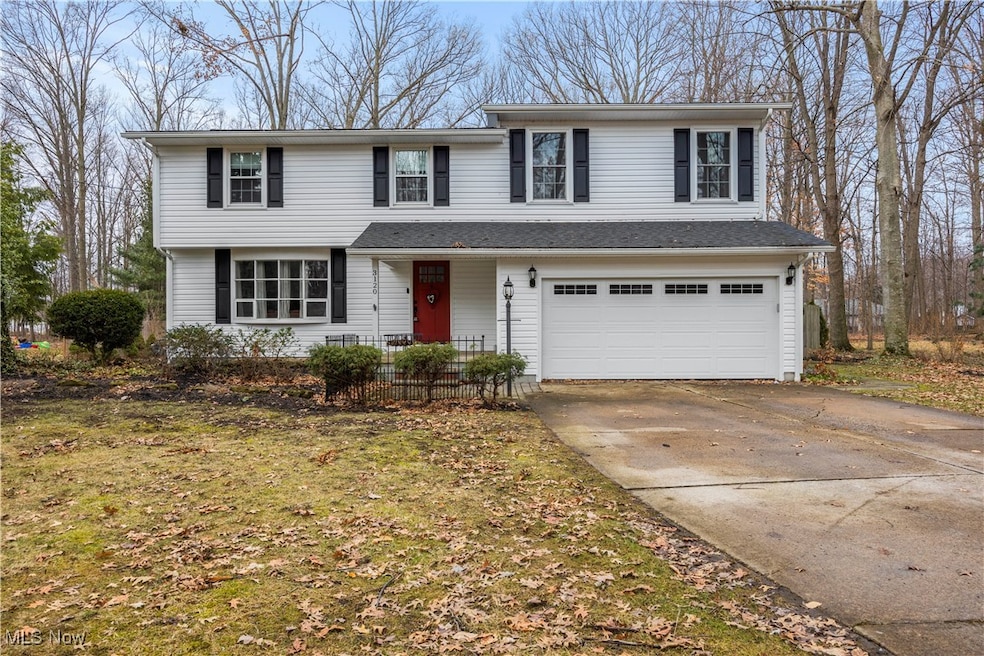
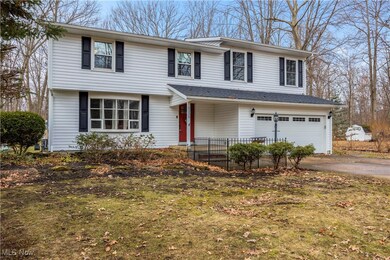
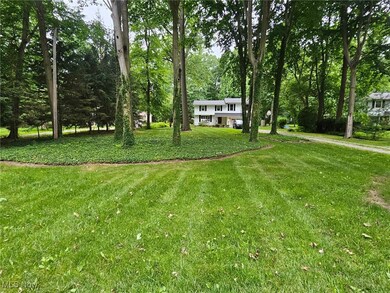
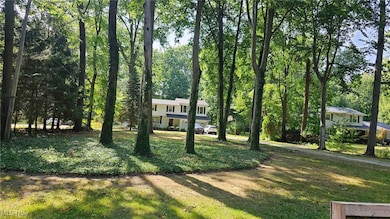
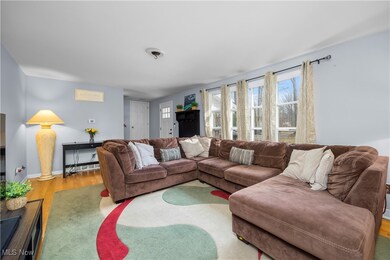
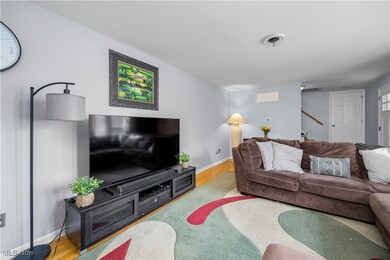
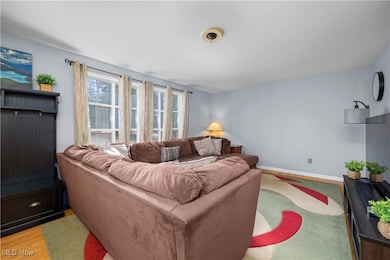
This beautiful 4-bedroom home is situated on a private park like 1 acre lot in the desirable city of Avon. Upon entering the home, you are welcomed into a quaint foyer with attractive wood floors and a convenient hall closet. Step into the large living room which boasts views of the setback front yard and a generous bay window. The bright open eat-in kitchen offers white cabinets, stainless refrigerator and dishwasher (2024), and a slider to the backyard and outdoor entertaining area (large deck and patio). The adjacent family room which boasts a gas fireplace, attractive bookcases, access to the garage and an additional slider to the outdoors and is perfect for hosting gatherings with family and friends. The half bath with ceramic tile floors, a linen closet and laundry chute completes the first floor. On the second level you will fall in love with the enormous owner's suite (19 x18ft) addition (2020) with cathedral ceilings, extra-large windows, a walk-in closet and ensuite with a large glass shower, vanity with granite counters and linen closet. Three additional spacious bedrooms offer hardwood floors, large closets and plenty of natural light. Don't miss the finished lower level offering a spacious rec room with endless possibilities, the laundry room and an abundance of storage space. Many updates in this home and all appliances stay with the home! Roof (2020), Owners Suite Addition (2020), Aeration Septic System (2021), Yard Makeover/Reseeding $15K - (2022), HVAC (2020), Samsung High End Front Loader Washer & Dryer (2021), Stainless dishwasher (2024), Second level of the home hardwired for Internet (2021), Windows except the Bay window (2020) Sump Pump Updated (2021). This is a high-quality home in an inviting neighborhood with so much to offer. Assumable loan at 3.125% interest rate also available to VA Buyer if buyer qualifies. Please schedule a showing today!
Last Agent to Sell the Property
Howard Hanna Brokerage Email: margaretbosela@howardhanna.com 216-392-4060 License #2017003660 Listed on: 03/05/2025
We collect this data history from publicly available records. To have your information removed, we recommend requesting removal directly through your county’s website.
Frank Ruma
Keller Williams Elevate
(234) 278-1402
190 Total Sales
1 in Avon
$241,000 Price
Bill Swanzer
The Swanzer Agency
(440) 597-3372
134 Total Sales
3 in Avon
$260K - $390K Price Range
Ben Murphy
EXP Realty, LLC.
(440) 597-3059
191 Total Sales
4 in Avon
$81K - $850K Price Range
Sam LoFaso
LoFaso Real Estate Services
(440) 664-3535
336 Total Sales
2 in Avon
$400K - $450K Price Range
Brian Victor
Howard Hanna
(440) 530-7154
221 Total Sales
5 in Avon
$99K - $495K Price Range
Brian Cantrall
Chestnut Hill Realty, Inc.
(216) 284-8688
104 Total Sales
1 in Avon
$600,000 Price
We collect this data history from publicly available records. To have your information removed, we recommend requesting removal directly through your county’s website.
| Date | Buyer | Sale Price | Title Company |
|---|---|---|---|
| $397,300 | Infinity Title | ||
| Kimoto Travis T | $330,000 | Infinity Title | |
| Luca Eric | $140,000 | Lorain County Title Co Inc |
We collect this data history from publicly available records. To have your information removed, we recommend requesting removal directly through your county’s website.
| Date | Status | Borrower | Loan Amount |
|---|---|---|---|
| Open | $337,590 | ||
| Previous Owner | Kimoto Travis T | $337,590 | |
| Previous Owner | Luca Eric V | $100,000 | |
| Previous Owner | Luca Erik | $130,000 | |
| Previous Owner | Luca Erik | $124,924 | |
| Previous Owner | Luca Eric | $47,400 | |
| Previous Owner | Luca Erik | $141,303 | |
| Previous Owner | Luca Eric | $12,928 | |
| Previous Owner | Luca Eric | $143,850 |
We collect this data history from publicly available records. To have your information removed, we recommend requesting removal directly through your county’s website.
| Date | Event | Price | List to Sale | Price per Sq Ft | Prior Sale |
|---|---|---|---|---|---|
| 05/08/2025 05/08/25 | Sold | $397,300 | +2.1% | $176 / Sq Ft | |
| 03/10/2025 03/10/25 | Pending | -- | -- | -- | |
| 03/07/2025 03/07/25 | Price Changed | $389,000 | +34.6% | $172 / Sq Ft | |
| 03/05/2025 03/05/25 | For Sale | $289,000 | -12.4% | $128 / Sq Ft | |
| 07/23/2021 07/23/21 | Sold | $330,000 | +1.5% | $152 / Sq Ft | View Prior Sale |
| 06/14/2021 06/14/21 | Pending | -- | -- | -- | |
| 06/04/2021 06/04/21 | For Sale | $325,000 | -- | $149 / Sq Ft |
We collect this data history from publicly available records. To have your information removed, we recommend requesting removal directly through your county’s website.
| Year | Tax Paid | Tax Assessment Tax Assessment Total Assessment is a certain percentage of the fair market value that is determined by local assessors to be the total taxable value of land and additions on the property. | Land | Improvement |
|---|---|---|---|---|
| 2024 | $5,505 | $117,635 | $28,700 | $88,935 |
| 2023 | $4,943 | $89,359 | $24,416 | $64,943 |
| 2022 | $4,897 | $89,359 | $24,416 | $64,943 |
| 2021 | $5,021 | $89,359 | $24,416 | $64,943 |
| 2020 | $3,442 | $57,480 | $21,180 | $36,300 |
| 2019 | $3,375 | $57,480 | $21,180 | $36,300 |
| 2018 | $3,043 | $57,480 | $21,180 | $36,300 |
| 2017 | $3,034 | $53,220 | $18,070 | $35,150 |
| 2016 | $3,069 | $53,220 | $18,070 | $35,150 |
| 2015 | $3,100 | $53,220 | $18,070 | $35,150 |
| 2014 | $2,701 | $46,770 | $15,880 | $30,890 |
| 2013 | $2,716 | $46,770 | $15,880 | $30,890 |
MB
Seller's Agent in 2025
Margaret Bosela
Howard Hanna
(216) 392-4060
73 Total Sales
Buyer's Agent in 2025
Sylvia Incorvaia
EXP Realty, LLC.
(216) 316-1893
2,460 Total Sales
Seller's Agent in 2021
Mike DeAnna
Century 21 DeAnna Realty
(216) 789-4182
127 Total Sales
Buyer's Agent in 2021
Seth Task
Berkshire Hathaway HomeServices Professional Realty
(216) 970-0035
483 Total Sales
Buyer Co-Listing Agent in 2021
Alex Cruz-Munoz
Berkshire Hathaway HomeServices Professional Realty
(216) 309-1515
45 Total Sales
Source: MLS Now (Howard Hanna)
MLS Number: 5100610
APN: 04-00-014-104-037
Disclaimer: Certain information contained herein is derived from information provided by parties other than Homes.com. All information provided is deemed reliable, but is not guaranteed to be accurate and should be independently verified.
Certain information contained herein is derived from information provided by parties other than Homes.com. All information provided is deemed reliable, but is not guaranteed to be accurate and should be independently verified.
Ask me questions while you tour the home.