
Michael Mei
Keller Williams Realty Irvine
(949) 763-5711
169 Total Sales
1 in Coyote Hills
$385,000 Price
Estimated Value: $581,000 - $607,000
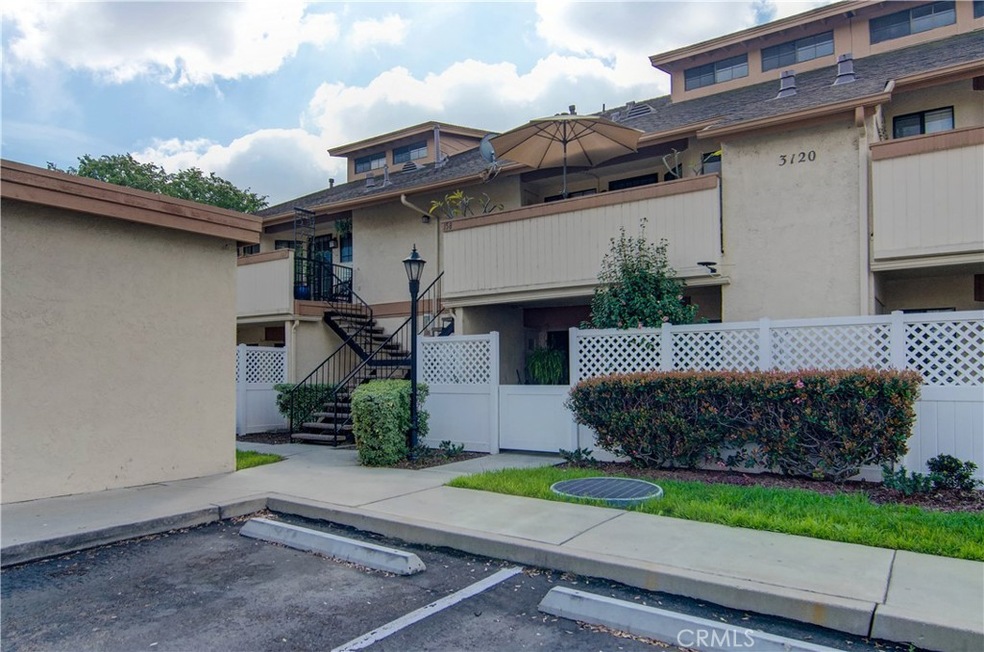
This charming 2-bedroom, 2-bathroom condo nestled within the coveted "Westside" HOA complex in Fullerton offers a blend of comfort and convenience. Boasting a spacious layout, the unit features a bright living area perfect for relaxation or entertaining guests. The kitchen is equipped with newer appliances and ample cabinet space. Retreat to the cozy bedrooms, one on first floor and second privately located on the second floor with its own bathroom, closet and attic access/storage. The downstairs master bedroom includes dual closets, and is directly next to large full bathroom and washer/dryer closet for convenience. Property is equipped with 2020 AC unit and furnace replacement. Enjoy the California sunshine on the private balcony, ideal for morning coffee or evening cocktails. Residents of the "Westside" complex benefit from community amenities such as a pools, spas, playground, and meticulously maintained grounds. Plenty of overflow parking is always available, besides 1 assigned covered car port and mailbox located within steps of unit. In a prime location near dining, shopping, and parks, this condo presents an opportunity for both peaceful living and vibrant city experiences. Don't miss out on this wonderful Fullerton gem!
Last Agent to Sell the Property
Harbaugh Homes Brokerage Phone: 714-727-5659 License #01956286 Listed on: 03/24/2024
We collect this data history from publicly available records. To have your information removed, we recommend requesting removal directly through your county’s website.
Michael Mei
Keller Williams Realty Irvine
(949) 763-5711
169 Total Sales
1 in Coyote Hills
$385,000 Price
Viviana Kim
Major League Properties
(657) 500-0759
51 Total Sales
1 in Coyote Hills
$570,000 Price
Bryan Cruz
Realty One Group United
(562) 608-3678
44 Total Sales
1 in Coyote Hills
$385,000 Price
Jane Yim
Real Broker
(562) 379-6695
34 Total Sales
2 in Coyote Hills
$477,000 Price Range
Shiang Chou
Lucky Real Estate
(562) 262-5384
27 Total Sales
2 in Coyote Hills
$1,710,000 Price Range
Zach Mickelson
Real Broker
(657) 341-1538
49 Total Sales
1 in Coyote Hills
$1,340,000 Price
We collect this data history from publicly available records. To have your information removed, we recommend requesting removal directly through your county’s website.
| Date | Buyer | Sale Price | Title Company |
|---|---|---|---|
| $555,000 | Ticor Title | ||
| Medina Margaret | -- | First American Title Ins Co | |
| Medina Margaret | $163,500 | Commonwealth Land Title |
We collect this data history from publicly available records. To have your information removed, we recommend requesting removal directly through your county’s website.
| Date | Status | Borrower | Loan Amount |
|---|---|---|---|
| Open | $444,000 | ||
| Previous Owner | Medina Margaret | $184,347 | |
| Previous Owner | Medina Margaret | $25,000 | |
| Previous Owner | Medina Margaret | $160,000 | |
| Previous Owner | Medina Margaret | $4,905 | |
| Previous Owner | Medina Margaret | $158,550 |
We collect this data history from publicly available records. To have your information removed, we recommend requesting removal directly through your county’s website.
| Date | Event | Price | List to Sale | Price per Sq Ft |
|---|---|---|---|---|
| 05/09/2024 05/09/24 | Sold | $555,000 | +1.5% | $595 / Sq Ft |
| 03/29/2024 03/29/24 | Pending | -- | -- | -- |
| 03/24/2024 03/24/24 | For Sale | $547,000 | -- | $587 / Sq Ft |
We collect this data history from publicly available records. To have your information removed, we recommend requesting removal directly through your county’s website.
| Year | Tax Paid | Tax Assessment Tax Assessment Total Assessment is a certain percentage of the fair market value that is determined by local assessors to be the total taxable value of land and additions on the property. | Land | Improvement |
|---|---|---|---|---|
| 2026 | $6,838 | $577,422 | $493,116 | $84,306 |
| 2025 | $2,856 | $566,100 | $483,447 | $82,653 |
| 2024 | $2,856 | $235,343 | $142,419 | $92,924 |
| 2023 | $2,793 | $230,729 | $139,627 | $91,102 |
| 2022 | $2,744 | $226,205 | $136,889 | $89,316 |
| 2021 | $2,722 | $221,770 | $134,205 | $87,565 |
| 2020 | $2,688 | $219,497 | $132,829 | $86,668 |
| 2019 | $2,627 | $215,194 | $130,225 | $84,969 |
| 2018 | $2,577 | $210,975 | $127,672 | $83,303 |
| 2017 | $2,539 | $206,839 | $125,169 | $81,670 |
| 2016 | $2,489 | $202,784 | $122,715 | $80,069 |
| 2015 | $2,385 | $199,738 | $120,871 | $78,867 |
| 2014 | $2,373 | $195,826 | $118,503 | $77,323 |
Seller's Agent in 2024
Dalton Harbaugh
Harbaugh Homes
(714) 727-5659
1 in this area
38 Total Sales
JK
Buyer's Agent in 2024
Jean Kim
T.N.G. Real Estate Consultants
(714) 514-3316
1 in this area
10 Total Sales
Source: California Regional Multiple Listing Service (CRMLS)
MLS Number: OC24045495
APN: 939-981-66
Disclaimer: Certain information contained herein is derived from information provided by parties other than Homes.com. All information provided is deemed reliable, but is not guaranteed to be accurate and should be independently verified.
The multiple listing data appearing on this website, or contained in reports produced therefrom, is owned and copyrighted by California Regional Multiple Listing Service, Inc. ("CRMLS") and is protected by all applicable copyright laws. Information provided is for viewer's personal, non-commercial use and may not be used for any purpose other than to identify prospective properties the viewer may be interested in purchasing. All listing data, including but not limited to square footage and lot size is believed to be accurate, but the listing Agent, listing Broker and CRMLS and its affiliates do not warrant or guarantee such accuracy. The viewer should independently verify the listed data prior to making any decisions based on such information by personal inspection and/or contacting a real estate professional.
Based on information from California Regional Multiple Listing Service, Inc. and /or other sources. All data, including all measurements and calculations of area, is obtained from various sources and has not been, and will not be, verified by broker or MLS. All information should be independently reviewed and verified for accuracy. Properties may or may not be listed by the office/agent presenting the information
Ask me questions while you tour the home.