
Jeff Heavner
Keller Williams Realty Charleston
(854) 205-3680
28 Total Sales
1 in Park West
$737,500 Price

Estimated Value: $410,588

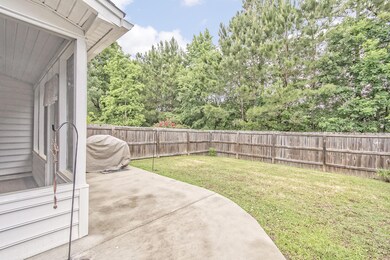
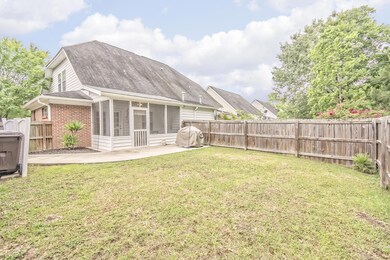
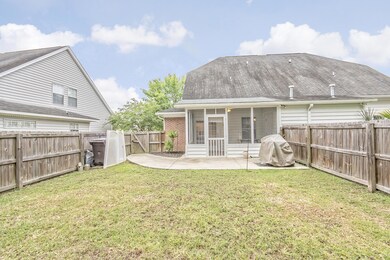
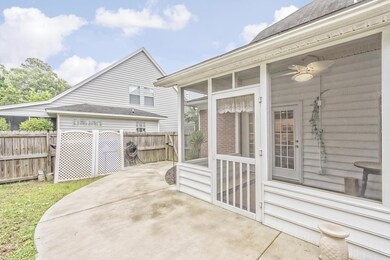
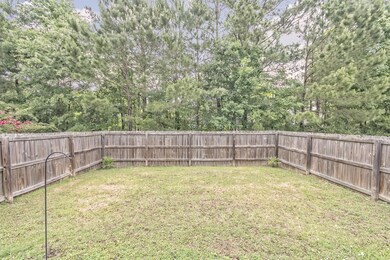
This 3BR, 2BA duplex is a MUST SEE! Located in The Gates of Park West, featuring ceramic tile flooring, transom windows in the eat-in area and french doors that lead to the outdoor living area and a screened-in porch looking out over the private fenced-in backyard. The first floor has one bedroom with an en-suite full bath and the second level houses another full bath and two more bedrooms with walk-in closets. The expanded driveway comfortably fits two vehicles. Seller used this duplex as a 2nd home and hardly used it. Park West has six miles of sidewalks, two swimming pools, six lighted tennis courts, and a community clubhouse. There is also a 59-acre recreation facility with softball, baseball, football, soccer, indoor/outdoor swimming and track.All of this is nearby schools, shopping, and the beach. Listing agent believes all information on the MLS to be correct, however, buyer should verify all information important to them.
Last Agent to Sell the Property
Todd McKenna
Brand Name Real Estate License #83568 Listed on: 05/16/2016
We collect this data history from publicly available records. To have your information removed, we recommend requesting removal directly through your county’s website.
Jeff Heavner
Keller Williams Realty Charleston
(854) 205-3680
28 Total Sales
1 in Park West
$737,500 Price
Tim Rogers
The Peninsula Company, LLC
(843) 203-8229
70 Total Sales
1 in Park West
$799,000 Price
Jeff Bowers
RE/MAX Southern Shores
(843) 459-7265
118 Total Sales
1 in Park West
$1,355,000 Price
Jon Stroud
The Boulevard Company
(843) 983-3493
86 Total Sales
6 in Park West
$205K - $720K Price Range
Bradley Thompson
Colony & Craft LLC
(843) 938-2443
49 Total Sales
1 in Park West
$1,417,500 Price
Danielle Nichols
Carolina One Real Estate
(854) 205-3779
100 Total Sales
1 in Park West
$335,000 Price
We collect this data history from publicly available records. To have your information removed, we recommend requesting removal directly through your county’s website.
| Date | Buyer | Sale Price | Title Company |
|---|---|---|---|
| $203,000 | -- | ||
| $154,000 | -- | ||
| $128,000 | -- | ||
| $117,645 | -- |
We collect this data history from publicly available records. To have your information removed, we recommend requesting removal directly through your county’s website.
| Date | Status | Borrower | Loan Amount |
|---|---|---|---|
| Open | $162,400 |
We collect this data history from publicly available records. To have your information removed, we recommend requesting removal directly through your county’s website.
| Date | Event | Price | List to Sale | Price per Sq Ft |
|---|---|---|---|---|
| 06/28/2016 06/28/16 | Sold | $203,000 | 0.0% | $145 / Sq Ft |
| 05/29/2016 05/29/16 | Pending | -- | -- | -- |
| 05/16/2016 05/16/16 | For Sale | $203,000 | -- | $145 / Sq Ft |
We collect this data history from publicly available records. To have your information removed, we recommend requesting removal directly through your county’s website.
| Year | Tax Paid | Tax Assessment Tax Assessment Total Assessment is a certain percentage of the fair market value that is determined by local assessors to be the total taxable value of land and additions on the property. | Land | Improvement |
|---|---|---|---|---|
| 2024 | $4,034 | $13,730 | $0 | $0 |
| 2023 | $3,603 | $13,730 | $0 | $0 |
| 2022 | $3,281 | $13,730 | $0 | $0 |
| 2021 | $3,278 | $13,730 | $0 | $0 |
| 2020 | $1,049 | $9,160 | $0 | $0 |
| 2019 | $953 | $8,240 | $0 | $0 |
| 2017 | $2,936 | $12,360 | $0 | $0 |
| 2016 | $2,090 | $8,920 | $0 | $0 |
| 2015 | $1,994 | $8,920 | $0 | $0 |
| 2014 | $2,153 | $0 | $0 | $0 |
| 2011 | -- | $0 | $0 | $0 |
T
Seller's Agent in 2016
Todd McKenna
Brand Name Real Estate
Buyer's Agent in 2016
Carmelle Newman
Carolina One Real Estate
(843) 327-8191
101 Total Sales
Source: CHS Regional MLS
MLS Number: 16013098
APN: 594-16-00-429
Disclaimer: Certain information contained herein is derived from information provided by parties other than Homes.com. All information provided is deemed reliable, but is not guaranteed to be accurate and should be independently verified.
The information is being provided by Charleston Trident MLS. Information deemed reliable but not guaranteed. Information is provided for consumers' personal, non-commercial use, and may not be used for any purpose other than the identification of potential properties for purchase. © 2026 Charleston Trident MLS. All Rights Reserved
Ask me questions while you tour the home.