
Butterfly Hu
Responds Quickly
Goodview Financial & Real Estate
(510) 605-3114
10 Total Sales
1 in Majestic
$1,820,000 Price
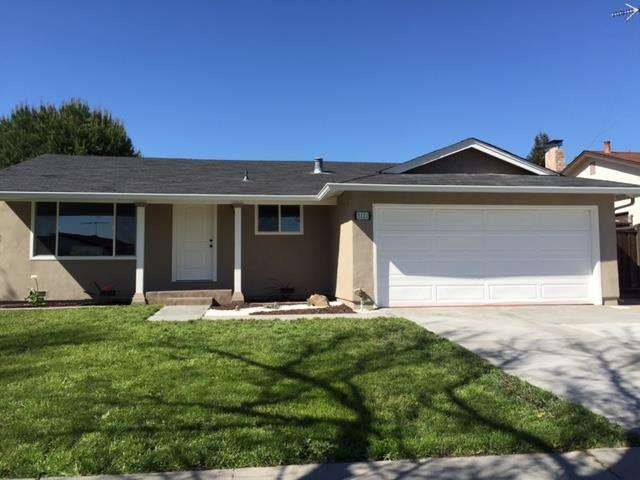
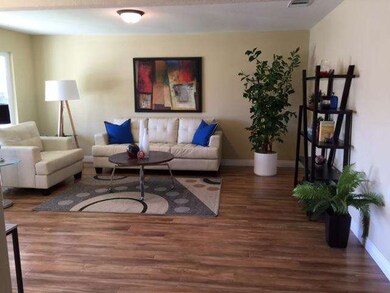
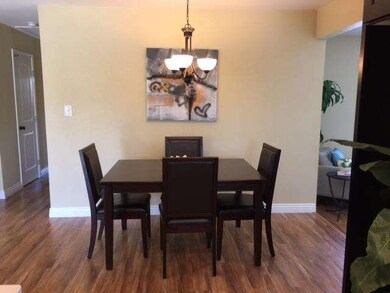
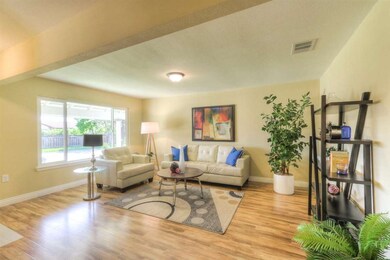
Estimated Value: $1,640,529 - $1,798,000
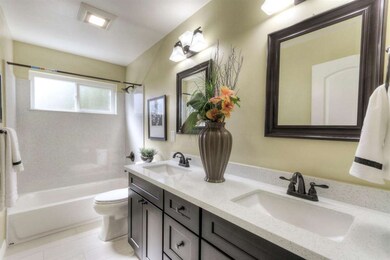
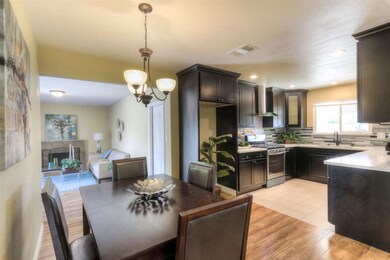
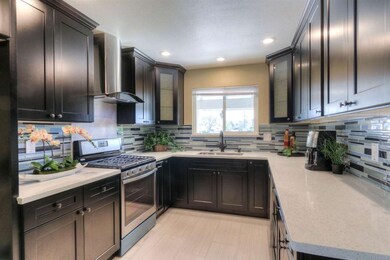
Just see it to believe it. Close to all the good schools in the area. Close to mountains All the brand new paint, appliances brand new kitchen cabinets and new granite counter tops. New DBL pane windows and Brand new bathrooms, new vanities. New engineered hard wood floors. New Furnace, Too too many things to mention. Just come and visit.
Last Agent to Sell the Property
Referral Realty Mega Homes License #01181156 Listed on: 03/19/2016
Last Buyer's Agent
Katie Williams
Christie's International Real Estate Sereno License #01890341
We collect this data history from publicly available records. To have your information removed, we recommend requesting removal directly through your county’s website.
Butterfly Hu
Goodview Financial & Real Estate
(510) 605-3114
10 Total Sales
1 in Majestic
$1,820,000 Price
Kamala Venkatesan
Keller Williams Thrive
(650) 405-1884
57 Total Sales
1 in Majestic
$1,840,000 Price
Jay Grewal
Doorlight Inc
(844) 910-0103
86 Total Sales
1 in Majestic
$712,000 Price
Bonafede Team
Compass
(669) 266-0177
261 Total Sales
1 in Majestic
$2,200,005 Price
Geeta Phadte
Century 21 Real Estate Alliance Inc
(669) 260-5449
29 Total Sales
1 in Majestic
$1,550,000 Price
Doug Hendey
Referral Realty-BV
(669) 213-1103
13 Total Sales
1 in Majestic
$1,705,000 Price
We collect this data history from publicly available records. To have your information removed, we recommend requesting removal directly through your county’s website.
| Date | Buyer | Sale Price | Title Company |
|---|---|---|---|
| -- | None Available | ||
| $950,000 | Old Republic Title Company | ||
| $705,000 | Old Republic Title Company | ||
| $640,000 | Chicago Title | ||
| -- | Alliance Title Company | ||
| -- | Old Republic Title Company | ||
| $431,000 | Old Republic Title Company |
We collect this data history from publicly available records. To have your information removed, we recommend requesting removal directly through your county’s website.
| Date | Status | Borrower | Loan Amount |
|---|---|---|---|
| Open | $700,000 | ||
| Closed | $708,000 | ||
| Closed | $134,500 | ||
| Closed | $625,500 | ||
| Closed | $100,000 | ||
| Previous Owner | $647,500 | ||
| Previous Owner | $512,000 | ||
| Previous Owner | $400,000 | ||
| Previous Owner | $400,000 | ||
| Previous Owner | $387,900 |
We collect this data history from publicly available records. To have your information removed, we recommend requesting removal directly through your county’s website.
| Date | Event | Price | List to Sale | Price per Sq Ft | Prior Sale |
|---|---|---|---|---|---|
| 04/28/2016 04/28/16 | Sold | $950,000 | +2.2% | $691 / Sq Ft | |
| 03/25/2016 03/25/16 | Pending | -- | -- | -- | |
| 03/19/2016 03/19/16 | For Sale | $929,900 | +31.9% | $676 / Sq Ft | |
| 01/25/2016 01/25/16 | Sold | $705,000 | +0.9% | $514 / Sq Ft | View Prior Sale |
| 10/05/2015 10/05/15 | Pending | -- | -- | -- | |
| 09/04/2015 09/04/15 | For Sale | $699,000 | -- | $509 / Sq Ft |
We collect this data history from publicly available records. To have your information removed, we recommend requesting removal directly through your county’s website.
| Year | Tax Paid | Tax Assessment Tax Assessment Total Assessment is a certain percentage of the fair market value that is determined by local assessors to be the total taxable value of land and additions on the property. | Land | Improvement |
|---|---|---|---|---|
| 2026 | $16,221 | $1,147,092 | $802,967 | $344,125 |
| 2025 | $15,966 | $1,124,601 | $787,223 | $337,378 |
| 2024 | $15,966 | $1,102,551 | $771,788 | $330,763 |
| 2023 | $15,689 | $1,080,933 | $756,655 | $324,278 |
| 2022 | $15,612 | $1,059,739 | $741,819 | $317,920 |
| 2021 | $15,106 | $1,038,961 | $727,274 | $311,687 |
| 2020 | $14,598 | $1,028,309 | $719,817 | $308,492 |
| 2019 | $14,025 | $1,008,147 | $705,703 | $302,444 |
| 2018 | $13,822 | $988,380 | $691,866 | $296,514 |
| 2017 | $13,598 | $969,000 | $678,300 | $290,700 |
| 2016 | $9,972 | $705,000 | $450,000 | $255,000 |
| 2015 | $10,231 | $724,000 | $434,400 | $289,600 |
| 2014 | $8,690 | $647,000 | $388,200 | $258,800 |
R
Seller's Agent in 2016
Raj Mehta
Referral Realty Mega Homes
(408) 391-4730
5 Total Sales
K
Buyer's Agent in 2016
Katie Williams
Sereno Group
Source: MLSListings
MLS Number: ML81566122
APN: 586-32-003
Disclaimer: Certain information contained herein is derived from information provided by parties other than Homes.com. All information provided is deemed reliable, but is not guaranteed to be accurate and should be independently verified.
Property Information © 2026 MLSListings Inc. All rights reserved. Listing information is deemed reliable but not guaranteed. Certain information contained herein is derived from information which is the licensed property of, and copyrighted by, MLSListings Inc. The viewer acknowledges ownership and validity of its copyright. Information provided is for personal, non-commercial use by a viewer with a bona fide interest in the purchase or sale of real estate of the type being offered via this website or other electronic means. The viewer is prohibited from copying, redistributing or retransmitting any of the data or information provided by MLSListing, Inc.
Ask me questions while you tour the home.