
Cynthia Inniss
RE/MAX Alliance
(757) 906-6678
67 Total Sales
1 in Fairmount Park
$65,000 Price
Estimated Value: $245,000 - $288,000
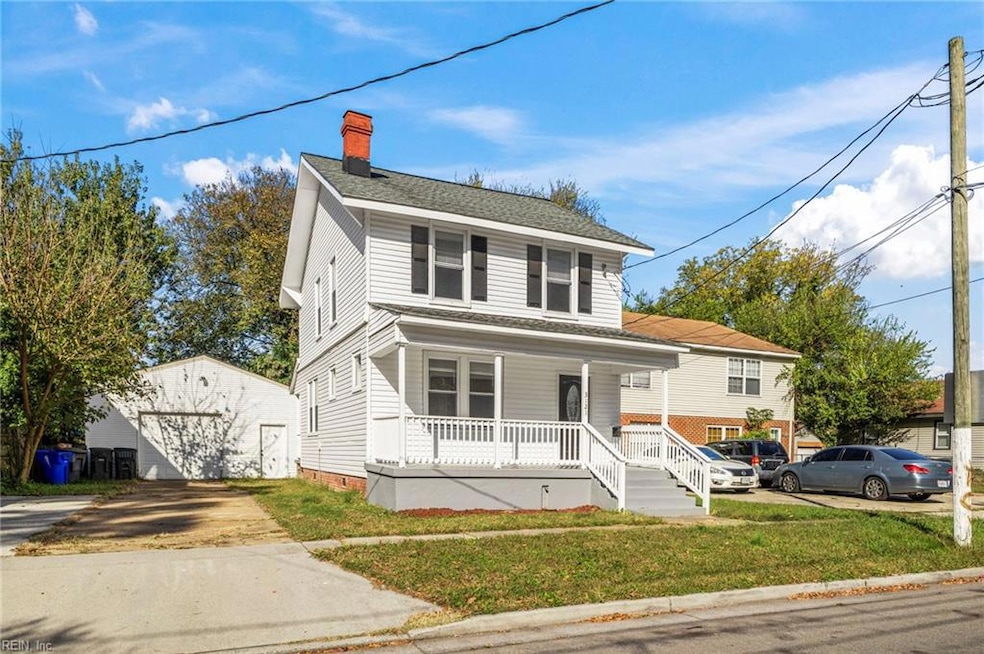
Welcome to this beautifully maintained 3-bedroom, 2-bath home located in Norfolk’s Highland Park neighborhood. Enjoy a bright and spacious interior featuring updated finishes, hardwood flooring, and a modern kitchen with stainless steel appliances. Conveniently situated near parks, schools, and downtown Norfolk, this home offers comfort and convenience in a desirable location. All Keyrenter Hampton Roads residents are enrolled in the Resident Benefits Package (RBP) for $64.95/month which includes liability insurance, credit building to help boost the resident’s credit score with timely rent payments, up to $1M Identity Theft Protection, HVAC air filter delivery (for applicable properties), move-in concierge service making utility connection and home service setup a breeze during your move-in, our best-in-class resident rewards program, on-demand pest control, and much more! More details upon application.
We collect this data history from publicly available records. To have your information removed, we recommend requesting removal directly through your county’s website.
Cynthia Inniss
RE/MAX Alliance
(757) 906-6678
67 Total Sales
1 in Fairmount Park
$65,000 Price
Florence Boyd
Patriot Property Management
(757) 568-8696
50 Total Sales
1 in Fairmount Park
$244,000 Price
Anna Staylor
BHHS RW Towne Realty
(757) 996-5212
254 Total Sales
1 in Fairmount Park
$358,000 Price
Denise Hawkins
Triumph Realty
(757) 856-6651
238 Total Sales
2 in Fairmount Park
$340K - $432K Price Range
Tim Peebles
RE/MAX Alliance
(757) 244-9957
35 Total Sales
1 in Fairmount Park
$211,000 Price
Valentina Lee
Seaside Realty
(757) 702-5162
250 Total Sales
2 in Fairmount Park
$170K - $300K Price Range
We collect this data history from publicly available records. To have your information removed, we recommend requesting removal directly through your county’s website.
| Date | Buyer | Sale Price | Title Company |
|---|---|---|---|
| $266,000 | Fidelity National Title | ||
| $150,000 | None Listed On Document | ||
| $175,000 | Priority Title & Escrow Llc | ||
| $68,000 | None Available | ||
| $125,306 | Old Republic Title | ||
| $125,306 | Old Republic Title | ||
| $129,900 | Old Republic National Title | ||
| $54,900 | Shaffer Title & Escrow | ||
| $106,165 | None Available |
We collect this data history from publicly available records. To have your information removed, we recommend requesting removal directly through your county’s website.
| Date | Status | Borrower | Loan Amount |
|---|---|---|---|
| Open | $271,719 | ||
| Previous Owner | $216,000 | ||
| Previous Owner | $178,762 | ||
| Previous Owner | $51,000 | ||
| Previous Owner | $130,030 | ||
| Previous Owner | $132,692 | ||
| Previous Owner | $148,500 |
We collect this data history from publicly available records. To have your information removed, we recommend requesting removal directly through your county’s website.
| Date | Event | Price | List to Sale | Price per Sq Ft |
|---|---|---|---|---|
| 11/26/2025 11/26/25 | Rented | $2,145 | 0.0% | -- |
| 11/25/2025 11/25/25 | Off Market | $2,145 | -- | -- |
| 11/14/2025 11/14/25 | Price Changed | $2,145 | -2.3% | $2 / Sq Ft |
| 10/28/2025 10/28/25 | For Rent | $2,195 | -- | -- |
We collect this data history from publicly available records. To have your information removed, we recommend requesting removal directly through your county’s website.
| Year | Tax Paid | Tax Assessment Tax Assessment Total Assessment is a certain percentage of the fair market value that is determined by local assessors to be the total taxable value of land and additions on the property. | Land | Improvement |
|---|---|---|---|---|
| 2025 | $3,016 | $245,200 | $39,500 | $205,700 |
| 2024 | $2,639 | $179,400 | $39,500 | $139,900 |
| 2023 | $1,995 | $159,600 | $39,500 | $120,100 |
| 2022 | $1,866 | $149,300 | $29,200 | $120,100 |
| 2021 | $1,738 | $139,000 | $25,400 | $113,600 |
| 2020 | $1,648 | $131,800 | $22,000 | $109,800 |
| 2019 | $1,574 | $125,900 | $20,000 | $105,900 |
| 2018 | $1,495 | $119,600 | $20,000 | $99,600 |
| 2017 | $1,344 | $116,900 | $20,000 | $96,900 |
| 2016 | $1,304 | $111,900 | $20,000 | $91,900 |
| 2015 | $957 | $111,900 | $20,000 | $91,900 |
| 2014 | $957 | $111,900 | $20,000 | $91,900 |
S
Landlord's Agent in 2025
Samantha Fentress
Keyrenter of Hampton Roads
(757) 346-4000
1 in this area
7 Total Sales
Source: Real Estate Information Network (REIN)
MLS Number: 10607937
APN: 19972301
Disclaimer: Certain information contained herein is derived from information provided by parties other than Homes.com. All information provided is deemed reliable, but is not guaranteed to be accurate and should be independently verified.
The listings data displayed on this medium comes in part from the Real Estate Information Network, Inc. (REIN) and has been authorized by participating listing Broker Members of REIN for display. REIN's listings are based upon Data submitted by its Broker Members, and REIN therefore makes no representation or warranty regarding the accuracy of the Data. All users of REIN's listings database should confirm the accuracy of the listing information directly with the listing agent.
Copyright 2026 REIN. REIN's listings Data and information is protected under federal copyright laws. Federal law prohibits, among other acts, the unauthorized copying or alteration of, or preparation of derivative works from, all or any part of copyrighted materials, including certain compilations of Data and information. COPYRIGHT VIOLATORS MAY BE SUBJECT TO SEVERE FINES AND PENALTIES UNDER FEDERAL LAW.
REIN updates its listings on a daily basis.
Some listings may be duplicated in the search results due to the co-mingling of listings from more than one multiple listing service. Should there be different listing information between the duplicated listings; user is advised to verify the accuracy of the listing information before making any financial decisions.
Some or all of the listings (or listings Data) represented in this application have been enhanced with Data not provided by REIN. The enhancements are as follows: mapping, demographics, and economics. The source of these enhancements are: GreatSchools, CoStar, Google, Walk Score, How Loud, Collateral Analytics, Black Knight, First American, and Quantarium.
This application does not include information on all of the properties available for sale at this time.
Ask me questions while you tour the home.