
Betsey Parrett
Crowley Associates Realty
(302) 209-9301
7 Total Sales
1 in Dagsboro
$600,000 Price
Estimated Value: $533,000 - $581,000
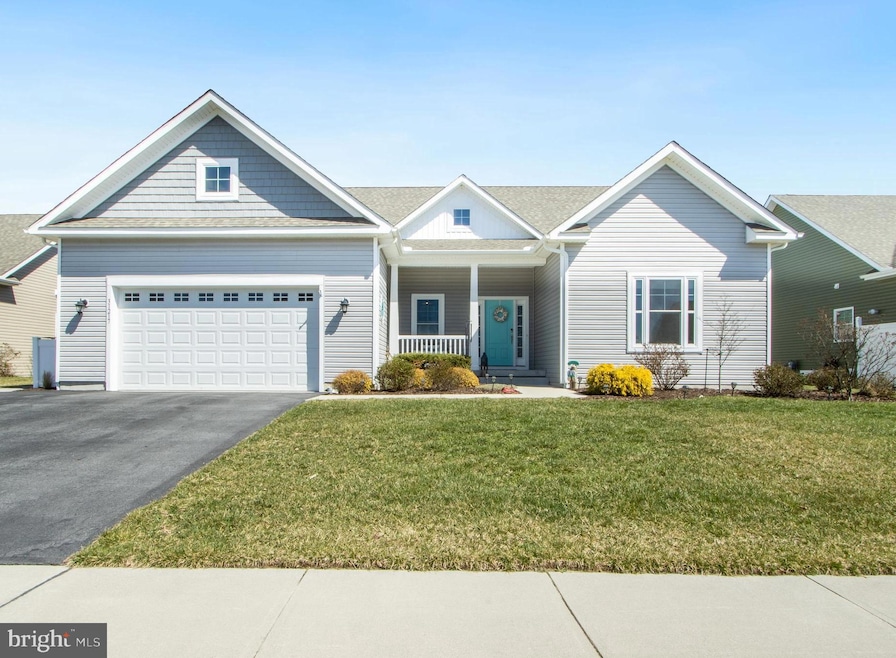
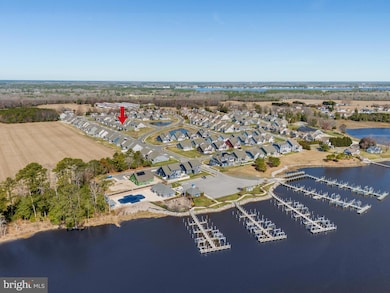
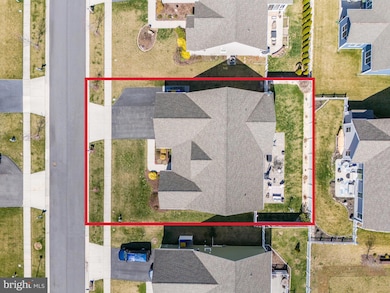
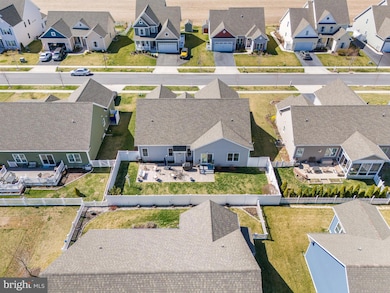
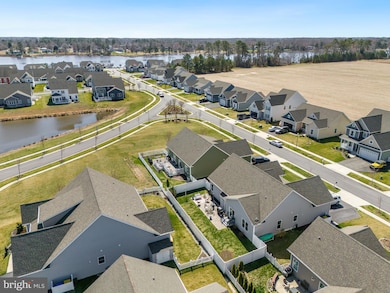
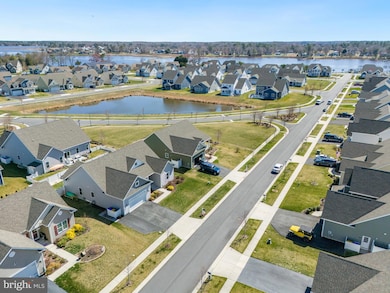
Charming ranch-style home offering the perfect blend of comfort and modern amenities. Featuring 4 spacious bedrooms and 2.5 bathrooms, this single-level living space is designed with a convenient split floor plan. The extended primary bedroom is situated on one side of the home for privacy, while the three additional bedrooms are tucked away on the opposite side. The fourth bedroom offers versatility and can easily serve as a home office or flex space. Luxury Vinyl Plank (LVP) flooring flows throughout the home, providing a stylish and low-maintenance finish. The dining area boasts a 4' bumpout for added space, and the inviting living room features a cozy gas fireplace, perfect for gatherings. The gourmet kitchen is complete with granite countertops, stainless steel appliances, two wall ovens, an island, and a breakfast bar for casual dining. Adjacent to the kitchen, the spacious laundry room includes a space saving washer/dryer combo and doubles as a convenient powder room. Enjoy outdoor living on the private patio within the fenced yard, ideal for relaxing or entertaining. Included is a portable generator that will power 13 circuits! As part of a vibrant marina community, you'll have access to a community pool, a clubhouse with an exercise room, and a community fire pit. Boating enthusiasts will appreciate the boat launch and the availability of slips for purchase, offering easy access to popular waterfront dining and recreational activities.
Last Agent to Sell the Property
(302) 227-4800 debbie@debbiereed.com RE/MAX Realty Group Rehoboth License #RS-0010229 Listed on: 03/28/2025
Co-Listed By
(302) 227-4800 cyndi@debbiereed.com RE/MAX Realty Group Rehoboth License #RS-0016264
Last Buyer's Agent
(302) 539-9040 kimgunngundy@gmail.com Long & Foster Real Estate, Inc. License #RS-0023969
We collect this data history from publicly available records. To have your information removed, we recommend requesting removal directly through your county’s website.
Betsey Parrett
Crowley Associates Realty
(302) 209-9301
7 Total Sales
1 in Dagsboro
$600,000 Price
Joseph Berchock
RE/MAX Associates - Newark
(484) 779-6870
75 Total Sales
1 in Dagsboro
$396,310 Price
Vince DiPietro
Northrop Realty
(302) 599-6085
128 Total Sales
1 in Dagsboro
$475,000 Price
Rebecca Turner
Northrop Realty
(302) 253-7550
73 Total Sales
3 in Dagsboro
$120K - $485K Price Range
Martina McCrea
Compass
(443) 526-7849
81 Total Sales
1 in Dagsboro
$427,500 Price
Bonnie Flinn
ERA Martin Associates
(443) 383-3599
99 Total Sales
1 in Dagsboro
$269,000 Price
We collect this data history from publicly available records. To have your information removed, we recommend requesting removal directly through your county’s website.
| Date | Buyer | Sale Price | Title Company |
|---|---|---|---|
| $530,000 | None Listed On Document | ||
| $357,705 | -- | ||
| $80,000 | -- |
We collect this data history from publicly available records. To have your information removed, we recommend requesting removal directly through your county’s website.
| Date | Status | Borrower | Loan Amount |
|---|---|---|---|
| Previous Owner | $55,000 | ||
| Previous Owner | $323,223 | ||
| Previous Owner | $35,000 | ||
| Previous Owner | $321,934 | ||
| Previous Owner | $321,934 |
We collect this data history from publicly available records. To have your information removed, we recommend requesting removal directly through your county’s website.
| Date | Event | Price | List to Sale | Price per Sq Ft | Prior Sale |
|---|---|---|---|---|---|
| 07/31/2025 07/31/25 | Sold | $530,000 | -2.8% | $273 / Sq Ft | |
| 06/21/2025 06/21/25 | Pending | -- | -- | -- | |
| 06/11/2025 06/11/25 | Price Changed | $545,000 | -0.9% | $281 / Sq Ft | |
| 03/28/2025 03/28/25 | For Sale | $549,900 | +53.7% | $283 / Sq Ft | |
| 06/05/2019 06/05/19 | Sold | $357,705 | +18.5% | -- | View Prior Sale |
| 02/19/2019 02/19/19 | Pending | -- | -- | -- | |
| 02/19/2019 02/19/19 | For Sale | $301,900 | -- | -- |
We collect this data history from publicly available records. To have your information removed, we recommend requesting removal directly through your county’s website.
| Year | Tax Paid | Tax Assessment Tax Assessment Total Assessment is a certain percentage of the fair market value that is determined by local assessors to be the total taxable value of land and additions on the property. | Land | Improvement |
|---|---|---|---|---|
| 2025 | $1,093 | $3,750 | $3,750 | $0 |
| 2024 | $1,182 | $3,750 | $3,750 | $0 |
| 2023 | $1,180 | $3,750 | $3,750 | $0 |
| 2022 | $1,162 | $3,750 | $3,750 | $0 |
| 2021 | $1,128 | $3,750 | $3,750 | $0 |
| 2020 | $1,079 | $3,750 | $3,750 | $0 |
| 2019 | $1,050 | $3,750 | $3,750 | $0 |
| 2018 | $142 | $3,750 | $0 | $0 |
| 2017 | $143 | $3,750 | $0 | $0 |
| 2016 | $126 | $3,750 | $0 | $0 |
| 2015 | $130 | $3,750 | $0 | $0 |
| 2014 | -- | $3,750 | $0 | $0 |
Seller's Agent in 2025
DEBBIE REED
RE/MAX
(302) 227-3818
734 Total Sales
Seller Co-Listing Agent in 2025
Cyndi Marsh
RE/MAX
(302) 363-5734
83 Total Sales
K
Buyer's Agent in 2025
Kim Gundy
Long & Foster
(302) 539-9040
25 Total Sales
d
Seller's Agent in 2019
datacorrect BrightMLS
Non Subscribing Office
Source: Bright MLS
MLS Number: DESU2081806
APN: 233-07.00-217.00
Disclaimer: Certain information contained herein is derived from information provided by parties other than Homes.com. All information provided is deemed reliable, but is not guaranteed to be accurate and should be independently verified.
The data relating to real estate for sale on this website appears in part through the BRIGHT Internet Data Exchange program, a voluntary cooperative exchange of property listing data between licensed real estate brokerage firms, and is provided by BRIGHT through a licensing agreement.
Listing information is from various brokers who participate in the Bright MLS IDX program and not all listings may be visible on the site.
The property information being provided on or through the website is for the personal, non-commercial use of consumers and such information may not be used for any purpose other than to identify prospective properties consumers may be interested in purchasing.
Some properties which appear for sale on the website may no longer be available because they are for instance, under contract, sold or are no longer being offered for sale.
Property information displayed is deemed reliable but is not guaranteed.
Copyright 2026 Bright MLS, Inc.
Ask me questions while you tour the home.