J
Seller's Agent in 2020
Janet Chapman
Janet Chapman, Broker
(979) 229-3850
38 Total Sales
Estimated Value: $219,800
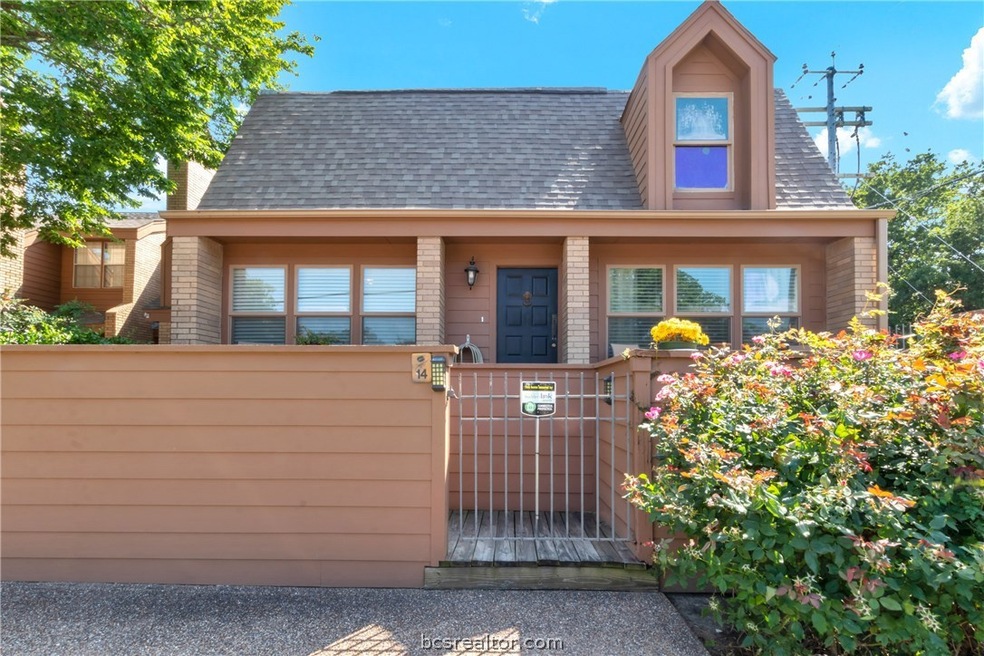

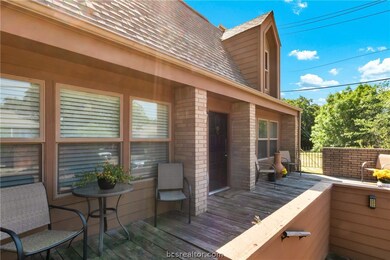
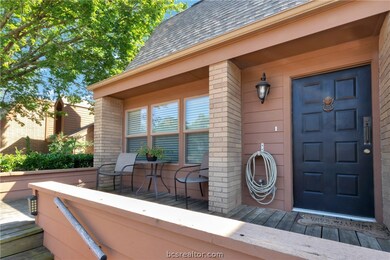
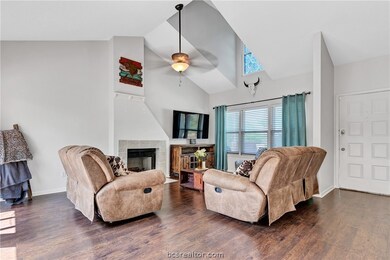
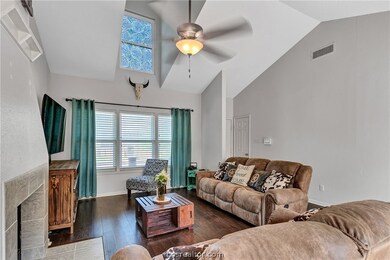
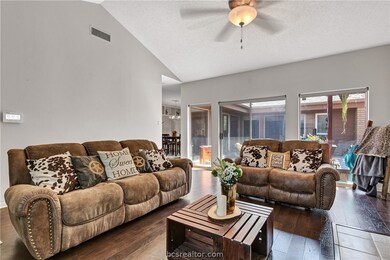
Secluded 3/2 townhome in very central location, minutes from shops, restaurants, golf course, medical and more. Well maintained with stunning designer colors throughout. Large deck leads to a spectacular living room with vaulted ceilings and fireplace. Formal dining has custom library shelves and kitchen pass through. Third bedroom/study has its own deck. Rear entry 2 car garage. Complex has pool.
Last Agent to Sell the Property
Janet Chapman, Broker License #0554262 Listed on: 05/22/2020
We collect this data history from publicly available records. To have your information removed, we recommend requesting removal directly through your county’s website.
We collect this data history from publicly available records. To have your information removed, we recommend requesting removal directly through your county’s website.
| Date | Buyer | Sale Price | Title Company |
|---|---|---|---|
| -- | South Land Title | ||
| -- | University Title Company | ||
| -- | University Title Co |
We collect this data history from publicly available records. To have your information removed, we recommend requesting removal directly through your county’s website.
| Date | Status | Borrower | Loan Amount |
|---|---|---|---|
| Previous Owner | $139,500 | ||
| Previous Owner | $109,710 |
We collect this data history from publicly available records. To have your information removed, we recommend requesting removal directly through your county’s website.
| Date | Event | Price | List to Sale | Price per Sq Ft | Prior Sale |
|---|---|---|---|---|---|
| 06/25/2023 06/25/23 | Off Market | -- | -- | -- | |
| 08/04/2020 08/04/20 | Sold | -- | -- | -- | |
| 07/05/2020 07/05/20 | Pending | -- | -- | -- | |
| 05/22/2020 05/22/20 | For Sale | $164,900 | +6.4% | $113 / Sq Ft | |
| 06/10/2016 06/10/16 | Sold | -- | -- | -- | View Prior Sale |
| 05/11/2016 05/11/16 | Pending | -- | -- | -- | |
| 04/23/2016 04/23/16 | For Sale | $155,000 | +25.1% | $106 / Sq Ft | |
| 01/09/2015 01/09/15 | Sold | -- | -- | -- | View Prior Sale |
| 12/10/2014 12/10/14 | Pending | -- | -- | -- | |
| 11/20/2014 11/20/14 | For Sale | $123,900 | -- | $85 / Sq Ft |
We collect this data history from publicly available records. To have your information removed, we recommend requesting removal directly through your county’s website.
| Year | Tax Paid | Tax Assessment Tax Assessment Total Assessment is a certain percentage of the fair market value that is determined by local assessors to be the total taxable value of land and additions on the property. | Land | Improvement |
|---|---|---|---|---|
| 2025 | $590 | $177,958 | ||
| 2024 | $590 | $161,780 | ||
| 2023 | $590 | $202,841 | $33,275 | $169,566 |
| 2022 | $3,441 | $156,920 | $27,500 | $129,420 |
| 2021 | $2,864 | $121,548 | $27,500 | $94,048 |
| 2020 | $2,914 | $121,548 | $27,500 | $94,048 |
| 2019 | $3,705 | $150,900 | $25,000 | $125,900 |
| 2018 | $3,437 | $146,490 | $20,000 | $126,490 |
| 2017 | $3,137 | $127,270 | $20,000 | $107,270 |
| 2016 | $3,013 | $122,250 | $15,000 | $107,250 |
| 2015 | $1,791 | $119,910 | $15,000 | $104,910 |
| 2014 | $1,791 | $113,420 | $15,000 | $98,420 |
J
Seller's Agent in 2020
Janet Chapman
Janet Chapman, Broker
(979) 229-3850
38 Total Sales

Buyer's Agent in 2020
Tyler Bradfield
Oldham Goodwin Group, LLC
(979) 314-2224
4 Total Sales
J
Seller's Agent in 2016
Jana French
CENTURY 21 Integra
(979) 492-8333
66 Total Sales
J
Buyer's Agent in 2016
Johnna Ewers
TowerPoint Realty
(979) 324-5017
21 Total Sales
D
Seller's Agent in 2015
Deanne Rand
BHHS Caliber Realty
Source: Bryan-College Station Regional Multiple Listing Service
MLS Number: 20008904
APN: 44340
Disclaimer: Certain information contained herein is derived from information provided by parties other than Homes.com. All information provided is deemed reliable, but is not guaranteed to be accurate and should be independently verified.
IDX information is provided exclusively for personal, non-commercial use, and may not be used for any purpose other than to identify prospective properties consumers may be interested in purchasing.
Information is deemed reliable but not guaranteed.
Ask me questions while you tour the home.