
Keily Ringo Kasotakis
Arizona Best Real Estate
(224) 223-1471
81 Total Sales
1 in Lehi
$540,001 Price
Estimated Value: $590,895 - $667,000
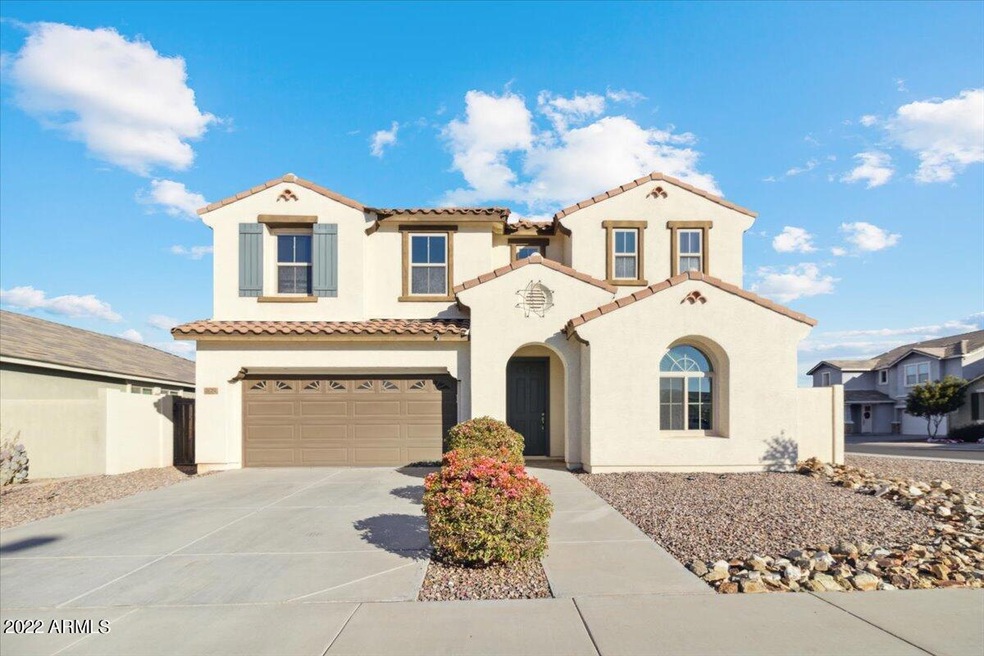
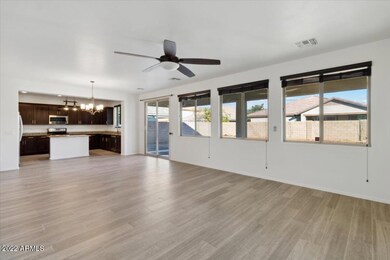
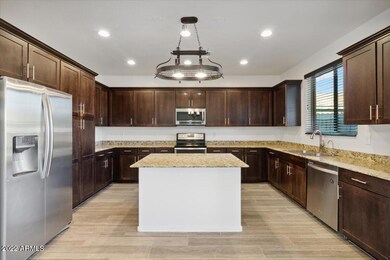
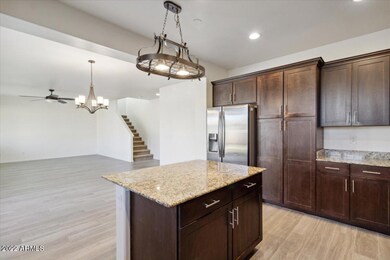
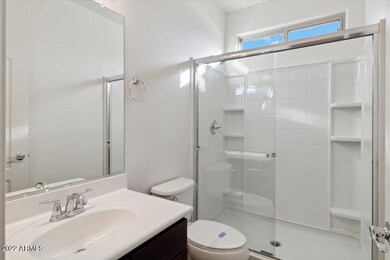
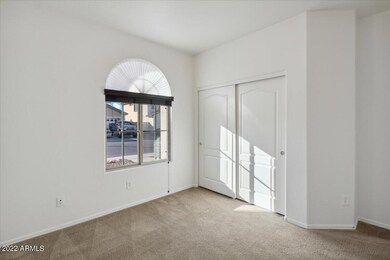
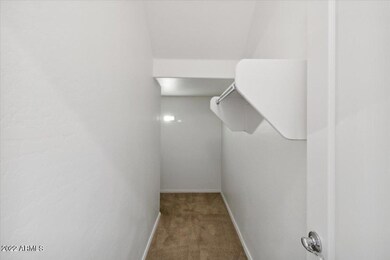
REDUCED & $1,000 OFF FIRST FULL MONTH'S RENT!!! 4 bed, 3 bath plus a LOFT in the gorgeous GATED community of Lehi Crossing. This beautify home has so many great features and upgrades! Rich, dark shaker kitchen cabinets, set against the granite countertops & stainless steel appliances are just a few. The open floor plan has a bedroom & full bathroom downstairs. Upstairs, you'll LOVE the large loft for fun & games, an upstairs laundry room for your convenience & a luxurious master suite with tons of space, separate tub & shower, double sinks & spacious master closet!
Last Agent to Rent the Property
Stephanie Ameen
Northpoint Asset Management License #SA562167000 Listed on: 12/07/2022
We collect this data history from publicly available records. To have your information removed, we recommend requesting removal directly through your county’s website.
Keily Ringo Kasotakis
Arizona Best Real Estate
(224) 223-1471
81 Total Sales
1 in Lehi
$540,001 Price
Justin Roberts
Barrett Real Estate
(888) 513-4050
94 Total Sales
1 in Lehi
$457,000 Price
Jennifer Taege
Compass
(623) 432-8504
70 Total Sales
1 in Lehi
$443,000 Price
Tasha Goins
eXp Realty
(623) 244-5282
69 Total Sales
1 in Lehi
$890,000 Price
Bryce Henderson
Equity Arizona Real Estate
(833) 963-2977
130 Total Sales
1 in Lehi
$475,000 Price
Craig Binder
Jason Mitchell Real Estate
(623) 439-8822
97 Total Sales
1 in Lehi
$600,000 Price
We collect this data history from publicly available records. To have your information removed, we recommend requesting removal directly through your county’s website.
| Date | Buyer | Sale Price | Title Company |
|---|---|---|---|
| -- | Empower Settlement Services, L | ||
| Slag Venus C | $410,000 | Chicago Title Agency | |
| William Lyon Southwest Inc | -- | Security Title Agency Inc | |
| Ellis Matthew E | $292,508 | Security Title Agency |
We collect this data history from publicly available records. To have your information removed, we recommend requesting removal directly through your county’s website.
| Date | Status | Borrower | Loan Amount |
|---|---|---|---|
| Previous Owner | $404,000 | ||
| Previous Owner | Slag Venus C | $397,700 | |
| Previous Owner | Ellis Matthew E | $279,000 | |
| Previous Owner | Ellis Matthew E | $287,209 |
We collect this data history from publicly available records. To have your information removed, we recommend requesting removal directly through your county’s website.
| Date | Event | Price | List to Sale | Price per Sq Ft | Prior Sale |
|---|---|---|---|---|---|
| 02/01/2023 02/01/23 | Rented | $2,850 | 0.0% | -- | |
| 01/23/2023 01/23/23 | For Rent | $2,850 | 0.0% | -- | |
| 01/18/2023 01/18/23 | Under Contract | -- | -- | -- | |
| 01/13/2023 01/13/23 | Price Changed | $2,850 | -3.4% | $1 / Sq Ft | |
| 01/09/2023 01/09/23 | Price Changed | $2,950 | +21.6% | $1 / Sq Ft | |
| 12/02/2022 12/02/22 | For Rent | $2,425 | 0.0% | -- | |
| 06/30/2020 06/30/20 | Sold | $410,000 | 0.0% | $171 / Sq Ft | View Prior Sale |
| 05/26/2020 05/26/20 | Pending | -- | -- | -- | |
| 05/21/2020 05/21/20 | For Sale | $410,000 | -- | $171 / Sq Ft |
We collect this data history from publicly available records. To have your information removed, we recommend requesting removal directly through your county’s website.
| Year | Tax Paid | Tax Assessment Tax Assessment Total Assessment is a certain percentage of the fair market value that is determined by local assessors to be the total taxable value of land and additions on the property. | Land | Improvement |
|---|---|---|---|---|
| 2025 | $3,085 | $31,268 | ||
| 2024 | $2,625 | $29,779 | ||
| 2023 | $2,625 | $43,320 | $8,660 | $34,660 |
| 2022 | $2,568 | $33,500 | $6,700 | $26,800 |
| 2021 | $2,638 | $31,160 | $6,230 | $24,930 |
| 2020 | $2,603 | $28,830 | $5,760 | $23,070 |
| 2019 | $2,411 | $26,770 | $5,350 | $21,420 |
| 2018 | $2,302 | $24,430 | $4,880 | $19,550 |
| 2017 | $2,230 | $25,970 | $5,190 | $20,780 |
| 2016 | $2,189 | $25,220 | $5,040 | $20,180 |
| 2015 | $2,067 | $24,930 | $4,980 | $19,950 |
SA
Landlord's Agent in 2023
Stephanie Ameen
Northpoint Asset Management
AM
Tenant's Agent in 2023
Andrell Milner
American Realty Brokers
(413) 627-1841
3 Total Sales
Seller's Agent in 2020
Andrew Cooper
AZ Flat Fee
(480) 710-2173
2 in this area
47 Total Sales
Buyer's Agent in 2020
Michael Garland
Century 21 Toma Partners
(602) 402-2198
1 in this area
97 Total Sales
SG
Buyer Co-Listing Agent in 2020
Susanne Garland
Century 21 Toma Partners
54 Total Sales
Source: Arizona Regional Multiple Listing Service (ARMLS)
MLS Number: 6494919
APN: 141-18-139
Disclaimer: Certain information contained herein is derived from information provided by parties other than Homes.com. All information provided is deemed reliable, but is not guaranteed to be accurate and should be independently verified.
All information should be verified by the recipient and none is guaranteed as accurate by ARMLS
Listing Information presented by local MLS brokerage: Ten-X, local REALTOR®- Arlene Richardson - (888)-952-6393
Ask me questions while you tour the home.