
Ingrid Aleong
John L. Scott, Inc
(360) 322-1937
110 Total Sales
4 in Portage Bay
$1.1M - $1.5M Price Range

Estimated Value: $991,520
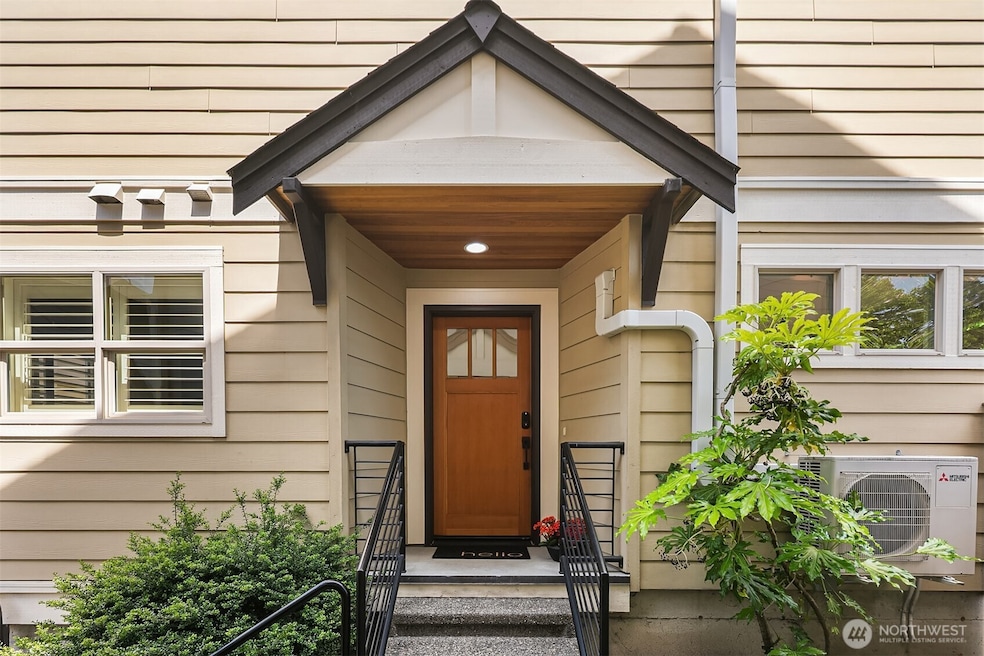
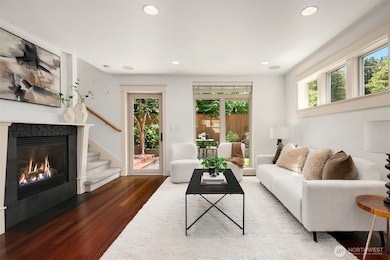
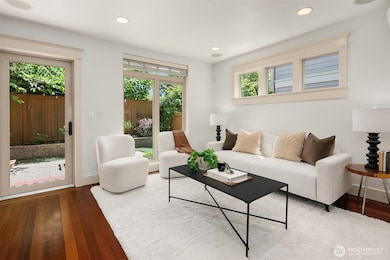
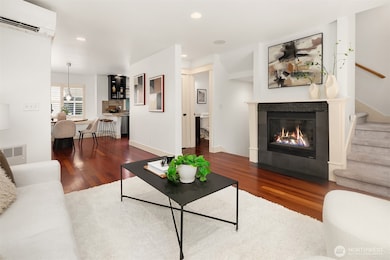
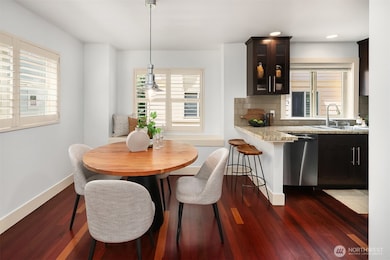
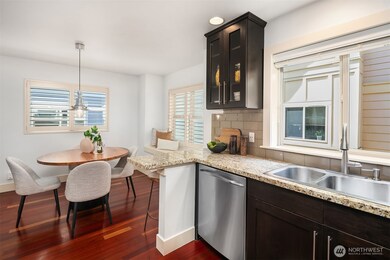
Thoughtfully updated home is set up from the street in a prime location a stone's throw from Lake Union with easy access to downtown, SLU, UW, and the east side. The interior delights with new paint, gleaming floors, fresh carpet and a layout that lives much like a single family home. The generous upper bedrooms offer soaring ceilings, skylights and storage galore. Host summer parties in the fully fenced private yard with a large deck and easy to maintain turf lawn. Enjoy A/C all summer long. Park TWO cars in the garage along with your paddleboards and kayaks. Launch points at the lake are moments away! High walk, transit, and bike scores! NO HOA. Live or rent this home as a choice investment!
Source: Northwest Multiple Listing Service (NWMLS)
MLS#: 2380995
We collect this data history from publicly available records. To have your information removed, we recommend requesting removal directly through your county’s website.
Ingrid Aleong
John L. Scott, Inc
(360) 322-1937
110 Total Sales
4 in Portage Bay
$1.1M - $1.5M Price Range
David Cuthbert
Portico Real Estate
(206) 279-1193
30 Total Sales
1 in Portage Bay
$1,510,000 Price
Rene Breen
Coldwell Banker Bain
(425) 448-8957
87 Total Sales
1 in Portage Bay
$653,000 Price
Marella Alejandrino
Windermere Northlake
(206) 457-1336
68 Total Sales
1 in Portage Bay
$1,825,000 Price
Mike Mincy
Windermere Real Estate/East
(206) 203-0150
31 Total Sales
1 in Portage Bay
$799,000 Price
Willie Fan
John L. Scott, Inc.
(425) 272-6510
94 Total Sales
1 in Portage Bay
$1,650,000 Price
We collect this data history from publicly available records. To have your information removed, we recommend requesting removal directly through your county’s website.
| Date | Buyer | Sale Price | Title Company |
|---|---|---|---|
| $313 | None Listed On Document | ||
| Johnson Kelly K | $660,000 | Fidelity Natio | |
| Dutzar Benjamin H | $441,711 | Ticor National | |
| Sterling Savings Bank | -- | Northwest Title | |
| Marcoe Inc | -- | Fidelity Natio |
We collect this data history from publicly available records. To have your information removed, we recommend requesting removal directly through your county’s website.
| Date | Status | Borrower | Loan Amount |
|---|---|---|---|
| Previous Owner | $395,000 | ||
| Previous Owner | Johnson Kelly K | $396,000 | |
| Previous Owner | Johnson Kelly K | $100,000 | |
| Previous Owner | Johnson Kelly K | $417,000 | |
| Previous Owner | Dutzar Benjamin H | $414,855 | |
| Previous Owner | Kismet Two Llc | $508,500 | |
| Previous Owner | Marcoe Inc | $507,500 |
We collect this data history from publicly available records. To have your information removed, we recommend requesting removal directly through your county’s website.
| Year | Tax Paid | Tax Assessment Tax Assessment Total Assessment is a certain percentage of the fair market value that is determined by local assessors to be the total taxable value of land and additions on the property. | Land | Improvement |
|---|---|---|---|---|
| 2025 | $8,889 | $870,000 | $415,000 | $455,000 |
| 2024 | $8,889 | $886,000 | $415,000 | $471,000 |
| 2023 | $7,835 | $838,000 | $396,000 | $442,000 |
| 2022 | $7,718 | $862,000 | $353,000 | $509,000 |
| 2021 | $7,150 | $849,000 | $304,000 | $545,000 |
| 2020 | $7,252 | $745,000 | $285,000 | $460,000 |
| 2018 | $6,780 | $763,000 | $294,000 | $469,000 |
| 2017 | $6,497 | $691,000 | $258,000 | $433,000 |
| 2016 | $5,543 | $686,000 | $238,000 | $448,000 |
| 2015 | -- | $570,000 | $216,000 | $354,000 |
| 2014 | -- | $461,000 | $180,000 | $281,000 |
| 2013 | -- | $433,000 | $172,000 | $261,000 |
Seller's Agent in 2025
Robin Sheridan
COMPASS
(206) 240-5826
1 in this area
176 Total Sales
Buyer's Agent in 2025
Flora Fleet
Windermere Corporate
(206) 818-1487
2 in this area
95 Total Sales
Buyer Co-Listing Agent in 2025
Steven Gorecki
Windermere Corporate
(206) 579-8579
2 in this area
84 Total Sales
Source: Northwest Multiple Listing Service (NWMLS)
MLS Number: 2380995
APN: 196220-0059
Disclaimer: Certain information contained herein is derived from information provided by parties other than Homes.com. All information provided is deemed reliable, but is not guaranteed to be accurate and should be independently verified.
All data is obtained from various sources and may not have been verified by broker or MLS GRID. Supplied Open House Information is subject to change without notice. All information should be independently reviewed and verified for accuracy. Properties may or may not be listed by the office/agent presenting the information. Listing information is provided by the Northwest Multiple Listing Service (NWMLS). Property information is based on available data that may include MLS information, county records, and other sources. Listings marked with the 3 tree icon and provided by NWMLS. All properties are subject to prior sale or withdrawal. IDX information is provided exclusively for consumers’ personal noncommercial use, that it may not be used for any purpose other than to identify prospective properties consumers may be interested in purchasing, that the data is deemed reliable but is not guaranteed by MLS GRID. ©2026 NWMLS.
Based on information submitted to the MLS GRID
Listings courtesy of Northwest Multiple Listing Service (NWMLS) as distributed by MLS GRID
Ask me questions while you tour the home.