
Jamie Rudy
Coldwell Banker Heritage
(937) 556-6438
208 Total Sales
2 in Monroe
$296K - $305K Price Range


Estimated Value: $412,507
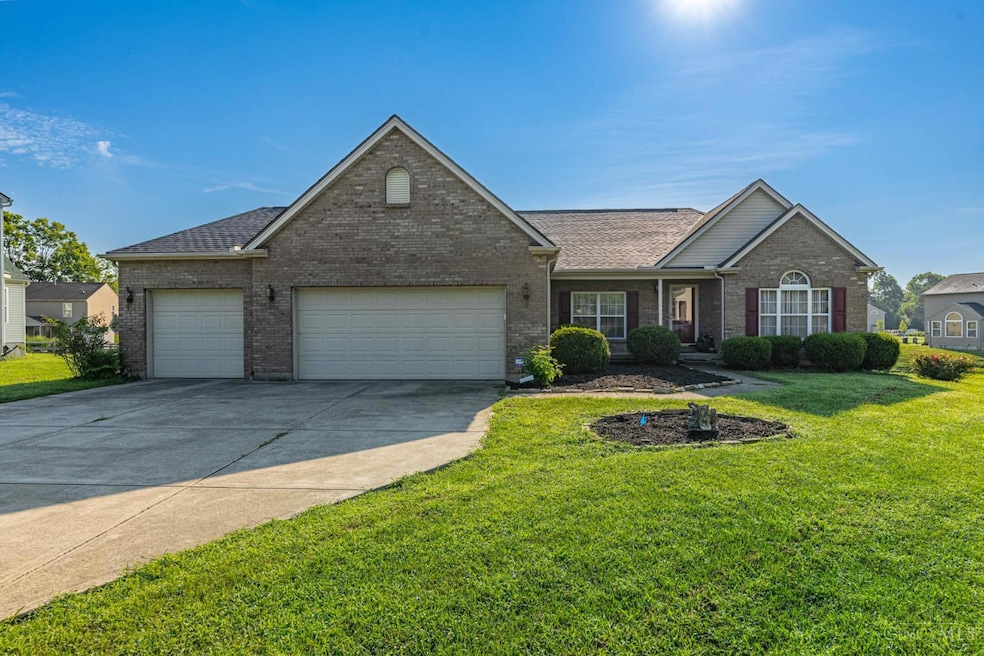
Welcome to this very well maintained brick ranch home! Offering 2063 sqft with 3 bedrooms, 2 full baths, a large 3 car garage and an open floor plan on the main floor. This house sits on over a half acre private lot with a deck to enjoy your backyard. The full sized basement is unfinsihed and ready for your imagination to potentially double the size of this home! Built in 2007. Has a brand new (2025) dimensional shingle roof. This home is low maintenance and move in ready! Come see this home soon!
Last Agent to Sell the Property
Plum Tree Realty License #2021008149 Listed on: 08/08/2025
We collect this data history from publicly available records. To have your information removed, we recommend requesting removal directly through your county’s website.
Jamie Rudy
Coldwell Banker Heritage
(937) 556-6438
208 Total Sales
2 in Monroe
$296K - $305K Price Range
Zamira Sarvalov
Howard Hanna Real Estate Serv
(574) 406-0534
68 Total Sales
1 in Monroe
$390,000 Price
Brian Jackson
Keller Williams Seven Hills Re
(513) 440-3850
72 Total Sales
1 in Monroe
$445,000 Price
Craig Steele
Plum Tree Realty
(513) 666-5497
37 Total Sales
2 in Monroe
$390K - $440K Price Range
Juanita Gray
Comey & Shepherd REALTORS
(513) 993-3966
93 Total Sales
4 in Monroe
$375K - $392K Price Range
Jan Meyer
J.A. Trautmann, Inc.
(513) 866-3830
58 Total Sales
1 in Monroe
$330,000 Price
We collect this data history from publicly available records. To have your information removed, we recommend requesting removal directly through your county’s website.
| Date | Buyer | Sale Price | Title Company |
|---|---|---|---|
| $385,000 | Prodigy Title | ||
| $235,566 | None Available | ||
| $39,900 | None Available |
We collect this data history from publicly available records. To have your information removed, we recommend requesting removal directly through your county’s website.
| Date | Status | Borrower | Loan Amount |
|---|---|---|---|
| Open | $313,390 |
We collect this data history from publicly available records. To have your information removed, we recommend requesting removal directly through your county’s website.
| Date | Event | Price | List to Sale | Price per Sq Ft |
|---|---|---|---|---|
| 09/19/2025 09/19/25 | Sold | $385,000 | 0.0% | $187 / Sq Ft |
| 08/13/2025 08/13/25 | Pending | -- | -- | -- |
| 08/08/2025 08/08/25 | For Sale | $385,000 | -- | $187 / Sq Ft |
We collect this data history from publicly available records. To have your information removed, we recommend requesting removal directly through your county’s website.
| Year | Tax Paid | Tax Assessment Tax Assessment Total Assessment is a certain percentage of the fair market value that is determined by local assessors to be the total taxable value of land and additions on the property. | Land | Improvement |
|---|---|---|---|---|
| 2025 | $4,925 | $1,680 | $1,680 | |
| 2024 | $4,925 | $1,680 | $1,680 | |
| 2023 | $4,870 | $1,680 | $1,680 | |
| 2022 | $3,771 | $1,680 | $1,680 | $0 |
| 2021 | $3,647 | $1,680 | $1,680 | $0 |
| 2020 | $3,778 | $148,800 | $14,400 | $134,400 |
| 2019 | $4,137 | $60,330 | $1,680 | $58,650 |
| 2018 | $3,615 | $1,680 | $1,680 | $0 |
| 2017 | $3,691 | $1,680 | $1,680 | $0 |
| 2016 | $3,551 | $1,680 | $1,680 | $0 |
| 2015 | $97 | $1,680 | $1,680 | $0 |
| 2014 | $1,573 | $1,680 | $1,680 | $0 |
| 2013 | $1,573 | $1,680 | $1,680 | $0 |
Seller's Agent in 2025
Austin Gearing
Plum Tree Realty
(513) 371-5070
52 Total Sales
Buyer's Agent in 2025
James Harris
Keller Williams Seven Hills Re
(513) 509-1888
139 Total Sales
Buyer Co-Listing Agent in 2025
Peter Chabris
Keller Williams Seven Hills Re
(513) 708-3000
1,326 Total Sales
Source: MLS of Greater Cincinnati (CincyMLS)
MLS Number: 1851133
APN: C1800-012-240-084
Disclaimer: Certain information contained herein is derived from information provided by parties other than Homes.com. All information provided is deemed reliable, but is not guaranteed to be accurate and should be independently verified.
The data relating to real estate for sale on this website comes in part from the Broker Reciprocity programs of the MLS of Greater Cincinnati, Inc.. Those listings held by brokerage firms other than Ten-X are marked with the Broker Reciprocity logo and house icon. The properties displayed may not be all of the properties available through Broker Reciprocity.
IDX information is provided exclusively for personal, non-commercial use, and may not be used for any purpose other than to identify prospective properties consumers may be interested in purchasing.
Information is deemed reliable but not guaranteed.
Ten-X does not display the entire Cincinnati MLS Broker Reciprocity™ database on this web site. The listings of some real estate brokerage firms have been excluded.
Copyright 2026, MLS of Greater Cincinnati, Inc. All rights reserved
Ask me questions while you tour the home.