NOT LISTED FOR SALE

3122 Scotch Ln Mankato, MN 56001

Mankato Area
3 Beds
2.5 Baths
1,800 Sq Ft
4,792 Sq Ft Lot

Sale Details

Date Sold: October 31, 2025

Last sale price $299,900 $167 Per Sq Ft

1 Day on Market

Highlights

  • Open Floorplan
  • 2 Car Attached Garage
  • Double Pane Windows
  • Washington Elementary School Rated 9+
  • Eat-In Kitchen
  • Walk-In Closet

About This Home

As of October 2025

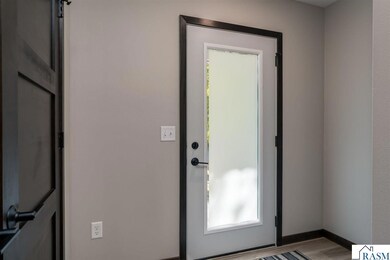
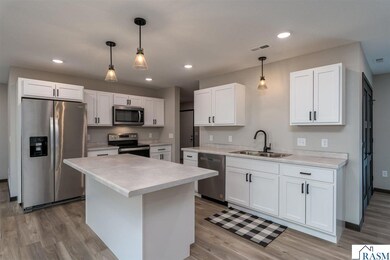
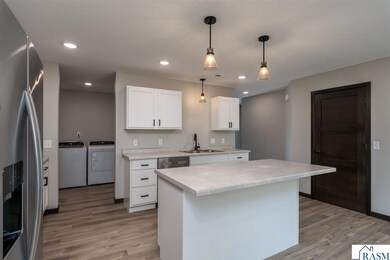
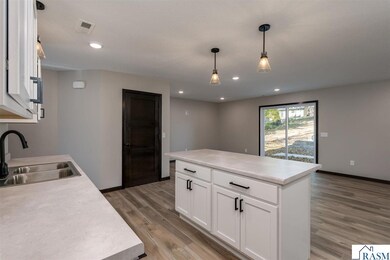
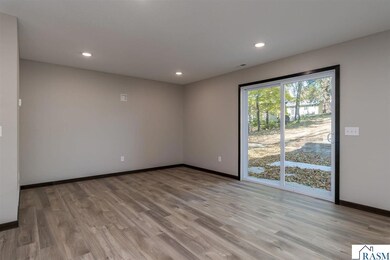
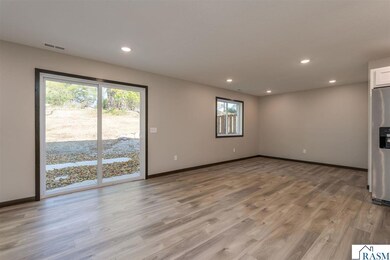
READY FOR October 31 Possession. Luxury New Construction Twin Home with open plan providing a foyer, great storage, kitchen center island, stainless appliances and main floor laundry. Upstairs you will find 3 generous bedrooms, including the Primary with en-suite bathroom and large walk in closet. Now available for immediate possession! Luxury Twin Homes with open plan providing a foyer, great storage, kitchen center island, stainless appliances and main floor laundry. Upstairs you will find 3 generous bedrooms, including the Primary with en-suite bathroom. The hardscape, seeded lawn, and all appliances are included. The garage is insulated and drywalled. Very efficient and low maintenance twin home living. Ideal way to begin or add to your personal real estate empire. Reach out to learn what's possible.

Last Agent to Sell the Property

Rebecca Thate

Re/Max Advantage Plus Mankato License #20422215 Listed on: 05/30/2025

Re/Max Advantage Plus Mankato

Last Buyer's Agent

Non Member

Non-Member

Home Details

Home Type

  • Single Family

Est. Annual Taxes

  • $340

Year Built

  • Built in 2025 | Under Construction

Lot Details

  • 4,792 Sq Ft Lot
  • Lot Dimensions are 38.5x120
  • Landscaped

Home Design

  • Slab Foundation
  • Frame Construction
  • Asphalt Shingled Roof
  • Vinyl Siding

Interior Spaces

  • 1,800 Sq Ft Home
  • 2-Story Property
  • Open Floorplan
  • Double Pane Windows
  • Combination Dining and Living Room

Kitchen

  • Eat-In Kitchen
  • Range
  • Microwave
  • Dishwasher
  • Kitchen Island
  • Disposal

Bedrooms and Bathrooms

  • 3 Bedrooms
  • Walk-In Closet
  • Bathroom on Main Level

Laundry

  • Dryer
  • Washer

Home Security

  • Carbon Monoxide Detectors
  • Fire and Smoke Detector

Parking

  • 2 Car Attached Garage
  • Garage Door Opener
  • Driveway

Utilities

  • Forced Air Heating and Cooling System
  • Underground Utilities
  • Gas Water Heater

Additional Features

  • Air Exchanger
  • Patio

Listing and Financial Details

  • Assessor Parcel Number R01.09.14.100.013

Home Details

Home Type

Single Family

Est. Annual Taxes

$340

Year Built

Built in 2025 | Under Construction

Lot Details

4,792 Sq Ft Lot

Listing Details

  • Type: Condo/Twnhouse/Twin/Patio
  • Class: SINGLE FAMILY
  • Classification: NonHomestead
  • Sub Type: Twinhome
  • Style: Twin Home
  • Amenities: Eat-In Kitchen, Garage Door Opener, Kitchen Center Island, Walk-In Closet, Washer/Dryer Hookups, Double Pane Windows (L), Smoke Alarms (L), CO Detectors (L)
  • Amenities Exterior: Driveway - Asphalt, Patio
  • Estimated Number of Acres: 0.11
  • Construction: Under Construction
  • Foundation Size: 900
  • L V T Date: 05/31/2025
  • Mechanicals: Air to Air Exchange, Water Heater-Gas
  • Parcel Number: R01.09.14.100.013
  • Rental License: Yes
  • Stories: 2 Story
  • Street Designation: Lane
  • Special Features: NewHome
  • Property Sub Type: Detached

Interior Features

  • Dining Room: Combine with Living Room, Eat-In Kitchen, Open Floor Plan
  • Appliances: Dishwasher, Disposal, Dryer, Microwave, Range/Stove, Refrigerator, Washer
  • Total Bedrooms: 3
  • Bathroom Description: 3/4 Primary, Main Floor 1/2 Bath, Upper Level Bath
  • Total Bathrooms: 3
  • Half Bathrooms: 1
  • Three Quarter Bathrooms: 1
  • Full Bathrooms: 1
  • Total Bathrooms: 3
  • Room 1: Living Room, 16'6x12'5, On Level: Main
  • Room 2: Dining Room, 12'5x12'6, On Level: Main
  • Room 3: Kitchen, 18'6x9'1, On Level: Main
  • Room 4: Foyer, 7'10x16'6, On Level: Main
  • Room 5: Primary Bedroom, 15'8x12'5, On Level: Upper
  • Room 6: Bedroom, 13'1x12'5, On Level: Upper
  • Room 7: 10'6x12'4, On Level: Upper
  • Basement Style: Slab
  • Finished Above Grade Sq Ft: 1800
  • Tot Above Grade Sq Ft: 1800
  • Total Fin Square Footage: 1800
  • Total Square Footage: 1800

Exterior Features

  • Frontage Road: City, Paved
  • Construction Type: Frame/Wood
  • Exterior: Vinyl
  • Roof: Asphalt Shingles

Garage/Parking

  • Garage Type: Attached
  • Garage Capacity: 2
  • Garage Square Footage: 900

Utilities

  • Cooling: Central
  • Fuel: Natural Gas
  • Heat: Forced Air
  • Sewer: City
  • Water: City

Schools

  • Mankato Schools: Mankato East, Prairie Winds Middle

Lot Info

  • Estimated Lot Dimensions: 38.5x120
  • Lot/Land Description: Landscaped, Paved Streets, Underground Utilities

Building Info

  • Year Built: 2025

Tax Info

  • Year: 2024
  • Tax Value: 340

MLS Schools

  • School District: Mankato #77
Create a Home Valuation Report for This Property
The Home Valuation Report is an in-depth analysis detailing your home's value as well as a comparison with similar homes in the area

Property History

We collect this data history from publicly available records. To have your information removed, we recommend requesting removal directly through your county’s website.

Date Event Price List to Sale Price per Sq Ft
10/31/2025 10/31/25 Sold $299,900 0.0% $167 / Sq Ft
05/31/2025 05/31/25 Pending -- -- --
05/30/2025 05/30/25 For Sale $299,900 -- $167 / Sq Ft
Source: REALTOR® Association of Southern Minnesota

Agents Affiliated with this Home

  • Section Image
See All Agents

Map

Source: REALTOR® Association of Southern Minnesota

MLS Number: 7037603

REALTOR® Association of Southern Minnesota
Your Personal Tour Guide

Ask me questions while you tour the home.