
Erica Marr
Responds Quickly
COMMUNITY REALTY & INVESTMENTS
(925) 320-3600
99 Total Sales
8 in Discovery Bay
$600K - $1M Price Range
Estimated Value: $878,071
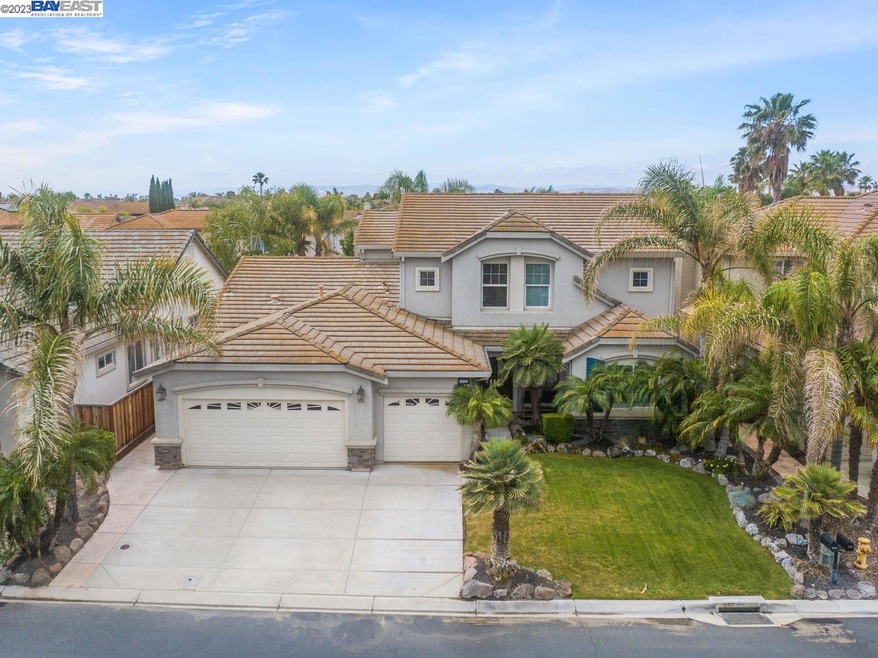
This beautiful and bright North facing home is located in the desirable and prestigious gated community of Lakeshore and boasts a well thought out floor plan which includes a dual grand staircase and hardwood flooring throughout that greets upon entry. Two living spaces consisting of a family and formal living room with a fireplace. Vaulted ceilings provide natural sunlight to shine throughout the home. The exceptionally large kitchen is an entertainer’s dream equipped with stainless steel appliances, including Newer Samsung Refrigerator. granite counters, 5 burner range and double oven, kitchen island and walk-in pantry. First floor bedroom is perfect for guests or in-laws. Retreat to your Master suite with separate tub and steam shower, heated tile flooring. Possible 2nd master upstairs and decently sized bedrooms with their own walk-in closets, built in desk in hallway. Your own backyard oasis awaits with custom solar heated pool featuring waterfalls, easy maintenance patio perfect for entertaining with lights and outdoor heater. Newer Samsung Washer/Dryer. Tankless water heater, water softener, Ev charger and 3 car garage. Conveniently located near walking trails, community pool, park, nearby amenities.Open House 8/5 2-4pm
Erica Marr
COMMUNITY REALTY & INVESTMENTS
(925) 320-3600
99 Total Sales
8 in Discovery Bay
$600K - $1M Price Range
David Darby
Keller Williams Tri-valley
(925) 406-3175
52 Total Sales
2 in Discovery Bay
$600K - $625K Price Range
Michael Hulsey
Re/max Gold Downtown Vacaville
(707) 679-6613
144 Total Sales
1 in Discovery Bay
$650,000 Price
Lindsay Mandjek
Corcoran Icon Properties
(925) 471-8024
111 Total Sales
3 in Discovery Bay
$595K - $819K Price Range
Kelly Crawford
Vanguard Properties
(925) 396-7158
217 Total Sales
1 in Discovery Bay
$800,000 Price
Mark Schweller
Prosper Real Estate
(510) 901-5983
81 Total Sales
13 in Discovery Bay
$560K - $930K Price Range
We collect this data history from publicly available records. To have your information removed, we recommend requesting removal directly through your county’s website.
| Date | Event | Price | List to Sale | Price per Sq Ft | Prior Sale |
|---|---|---|---|---|---|
| 02/04/2025 02/04/25 | Off Market | $869,000 | -- | -- | |
| 08/29/2023 08/29/23 | Sold | $869,000 | 0.0% | $256 / Sq Ft | |
| 08/08/2023 08/08/23 | Pending | -- | -- | -- | |
| 07/27/2023 07/27/23 | For Sale | $869,000 | 0.0% | $256 / Sq Ft | |
| 06/14/2023 06/14/23 | Pending | -- | -- | -- | |
| 06/08/2023 06/08/23 | For Sale | $869,000 | -5.5% | $256 / Sq Ft | |
| 12/03/2021 12/03/21 | Sold | $920,000 | +2.2% | $271 / Sq Ft | View Prior Sale |
| 11/08/2021 11/08/21 | Pending | -- | -- | -- | |
| 10/31/2021 10/31/21 | For Sale | $899,888 | -- | $265 / Sq Ft |
We collect this data history from publicly available records. To have your information removed, we recommend requesting removal directly through your county’s website.
| Year | Tax Paid | Tax Assessment Tax Assessment Total Assessment is a certain percentage of the fair market value that is determined by local assessors to be the total taxable value of land and additions on the property. | Land | Improvement |
|---|---|---|---|---|
| 2026 | $11,825 | $904,107 | $187,272 | $716,835 |
| 2025 | $11,825 | $886,380 | $183,600 | $702,780 |
| 2024 | $10,711 | $869,000 | $180,000 | $689,000 |
| 2023 | $10,711 | $807,000 | $118,000 | $689,000 |
| 2022 | $11,942 | $920,000 | $135,000 | $785,000 |
| 2021 | $9,363 | $690,479 | $120,576 | $569,903 |
| 2019 | $9,218 | $670,000 | $117,000 | $553,000 |
| 2018 | $8,635 | $642,500 | $140,677 | $501,823 |
| 2017 | $8,229 | $608,500 | $133,233 | $475,267 |
| 2016 | $7,143 | $534,500 | $117,030 | $417,470 |
| 2015 | $6,868 | $516,500 | $113,089 | $403,411 |
| 2014 | $6,379 | $473,000 | $103,565 | $369,435 |
Seller's Agent in 2023
Rebecca Rook
Compass
(925) 549-0314
37 Total Sales
Buyer's Agent in 2023
Kevin Eklund
RE/MAX
(925) 360-5169
11 Total Sales
Seller's Agent in 2021
Emilio Leypon
E3 Realty & Loans
(925) 494-4136
68 Total Sales
C
Buyer's Agent in 2021
Carol Rodriguez
Alliance Bay Realty
(877) 973-3346
8 Total Sales
Source: Bay East Association of REALTORS®
MLS Number: 41029700
APN: 011-460-021-6
Disclaimer: Certain information contained herein is derived from information provided by parties other than Homes.com. All information provided is deemed reliable, but is not guaranteed to be accurate and should be independently verified.
Bay East ©2026. CCAR ©2026. bridgeMLS ©2026. Information Deemed Reliable But Not Guaranteed. This information is being provided by the Bay East MLS, or CCAR MLS, or bridgeMLS. The listings presented here may or may not be listed by the Broker/Agent operating this website. This information is intended for the personal use of consumers and may not be used for any purpose other than to identify prospective properties consumers may be interested in purchasing.
Ask me questions while you tour the home.