
Elizabeth Johnson
RE/MAX Results
(651) 661-4632
152 Total Sales
1 in Longfellow
$432,000 Price
Estimated Value: $396,912
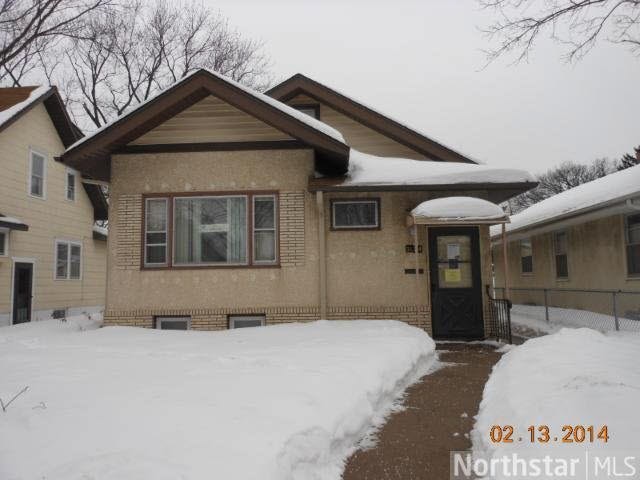

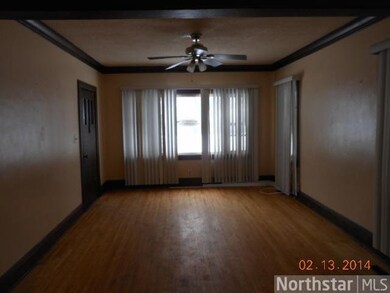
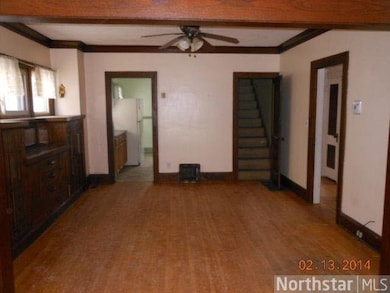
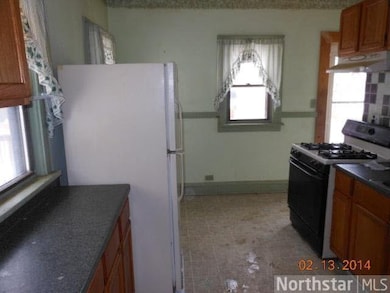
This 3 bedroom home has a lot of old world charm, natural wood work with crown molding, hardwood floors and a full wall oak buffet which is locate in the large formal dining room. The home does need some TLC and is priced accordingly.FREEZE DAMAGED
Last Agent to Sell the Property
George Farkas
Re/Max Results Listed on: 03/20/2014
Last Buyer's Agent
Neal Anderson
Counselor Realty, Inc.
We collect this data history from publicly available records. To have your information removed, we recommend requesting removal directly through your county’s website.
Elizabeth Johnson
RE/MAX Results
(651) 661-4632
152 Total Sales
1 in Longfellow
$432,000 Price
Krista Wolter
Coldwell Banker Realty
(612) 712-5896
470 Total Sales
1 in Longfellow
$347,100 Price
Graham Smith
Keller Williams Realty Integrity Lakes
(763) 342-5386
339 Total Sales
1 in Longfellow
$775,000 Price
Cindy Carlson
Edina Realty, Inc.
(612) 445-3938
210 Total Sales
1 in Longfellow
$195,000 Price
Nicholas Segl
Evolution Realty LLC.
(651) 412-4539
30 Total Sales
1 in Longfellow
$342,000 Price
Sam Perry
Coldwell Banker Realty
(651) 615-6322
30 Total Sales
2 in Longfellow
$295K - $330K Price Range
We collect this data history from publicly available records. To have your information removed, we recommend requesting removal directly through your county’s website.
| Date | Buyer | Sale Price | Title Company |
|---|---|---|---|
| -- | West Title Llc | ||
| Federal Home Loan Mortgage Corporation | -- | None Available | |
| Nationstar Mortgage Llc | $165,000 | None Available |
We collect this data history from publicly available records. To have your information removed, we recommend requesting removal directly through your county’s website.
| Date | Status | Borrower | Loan Amount |
|---|---|---|---|
| Closed | $212,000 | ||
| Closed | Miernicki James | $110,000 | |
| Closed | Miernicki James Andrew | $187,250 | |
| Closed | Miernicki James A | $50,000 | |
| Closed | Miernicki James A | $175,000 | |
| Closed | Miernicki James | $206,400 | |
| Previous Owner | Jaeger Marie A | $213,450 | |
| Previous Owner | Jaeger Maria A | $216,000 | |
| Previous Owner | Haeger Marie A | $178,400 |
We collect this data history from publicly available records. To have your information removed, we recommend requesting removal directly through your county’s website.
| Date | Event | Price | List to Sale | Price per Sq Ft |
|---|---|---|---|---|
| 04/25/2014 04/25/14 | Sold | $123,850 | +18.1% | $82 / Sq Ft |
| 04/03/2014 04/03/14 | Pending | -- | -- | -- |
| 03/20/2014 03/20/14 | For Sale | $104,900 | -- | $69 / Sq Ft |
We collect this data history from publicly available records. To have your information removed, we recommend requesting removal directly through your county’s website.
| Year | Tax Paid | Tax Assessment Tax Assessment Total Assessment is a certain percentage of the fair market value that is determined by local assessors to be the total taxable value of land and additions on the property. | Land | Improvement |
|---|---|---|---|---|
| 2025 | $5,492 | $367,000 | $132,000 | $235,000 |
| 2024 | $5,195 | $362,000 | $132,000 | $230,000 |
| 2023 | $4,882 | $377,000 | $132,000 | $245,000 |
| 2022 | $4,539 | $357,000 | $116,000 | $241,000 |
| 2021 | $4,252 | $334,000 | $95,000 | $239,000 |
| 2020 | $5,384 | $325,000 | $73,000 | $252,000 |
| 2019 | $4,758 | $374,500 | $56,900 | $317,600 |
| 2018 | $4,055 | $325,500 | $56,900 | $268,600 |
| 2017 | $3,552 | $244,000 | $51,700 | $192,300 |
| 2016 | $3,328 | $224,000 | $51,700 | $172,300 |
| 2015 | $3,306 | $213,500 | $51,700 | $161,800 |
| 2014 | -- | $201,000 | $51,700 | $149,300 |
GF
Seller's Agent in 2014
George Farkas
RE/MAX
NA
Buyer's Agent in 2014
Neal Anderson
Counselor Realty, Inc.
Source: REALTOR® Association of Southern Minnesota
MLS Number: 4590332
APN: 06-028-23-22-0132
Disclaimer: Certain information contained herein is derived from information provided by parties other than Homes.com. All information provided is deemed reliable, but is not guaranteed to be accurate and should be independently verified.
IDX information is provided exclusively for personal, non-commercial use, and may not be used for any purpose other than to identify prospective properties consumers may be interested in purchasing. Information is deemed reliable but not guaranteed.
Ask me questions while you tour the home.