
David Seibert
Real Broker LLC
(804) 477-8355
413 Total Sales
4 in Rockwood
$300K - $433K Price Range
Estimated Value: $320,000 - $337,449
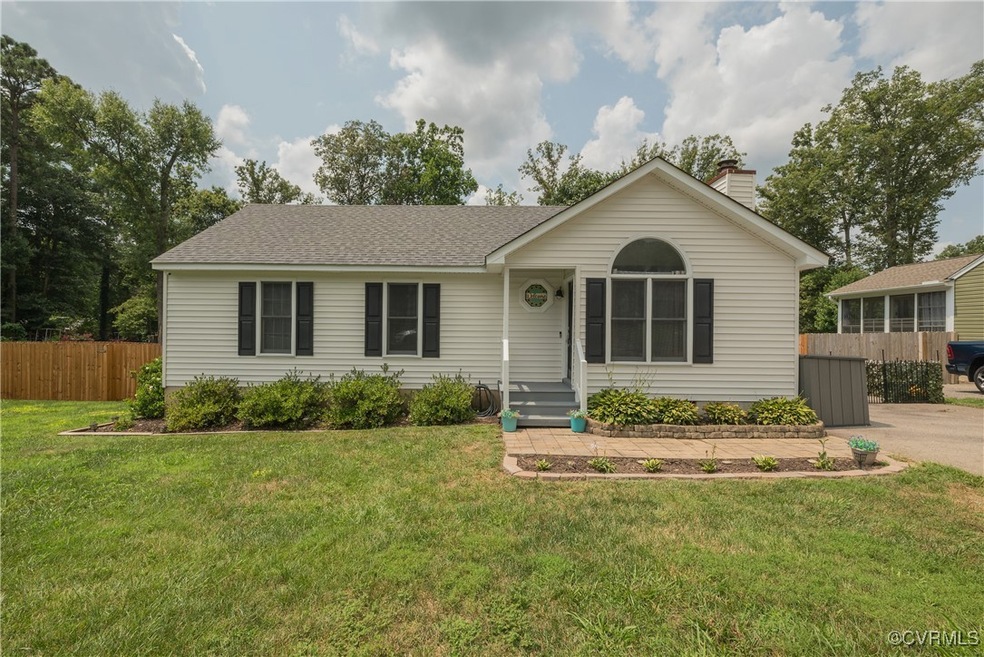
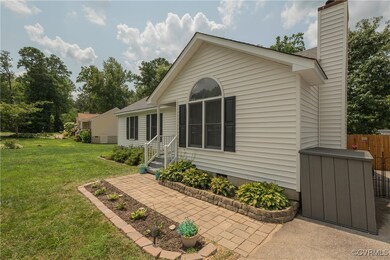
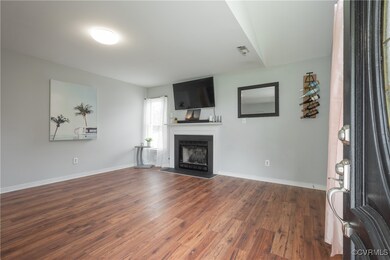
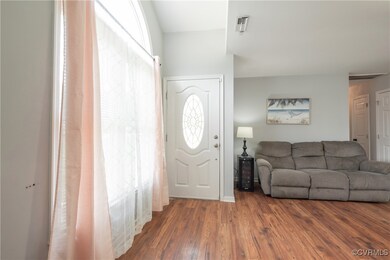
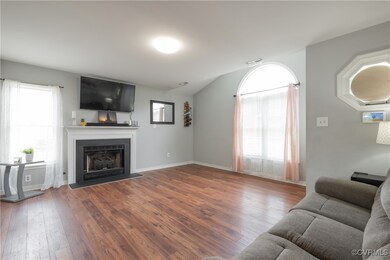
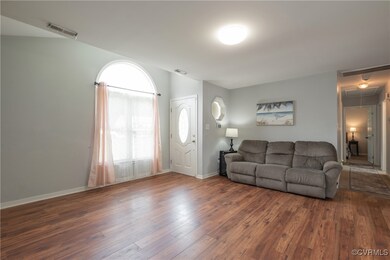
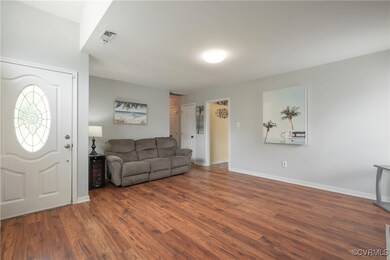
Welcome to your own little slice of paradise right here in Chesterfield County! This charming three-bedroom, two-bathroom home is just perfect for entertaining all of your favorites. Nestled in a friendly neighborhood, this gem is a perfect escape from the everyday hustle and bustle. As you step inside, you’re greeted by a spacious living area that’s perfect for both relaxing and entertaining. This inviting family room features large windows that bathe the space in natural light, creating a warm and welcoming atmosphere. The adjoining kitchen is a true delight, with a spacious eat-in area, ample counter space and direct access to a generous deck and outdoor living space. The primary suite is a tranquil retreat boasting a spacious layout and an en-suite bathroom designed for your convenience. Two additional bedrooms and a second full bath round out the sleeping quarters. Off the kitchen you will find a true laundry room with storage galore! Outside, the expansive backyard is your personal slice of paradise. Imagine unwinding on the sun-drenched deck, savoring an adult beverage, or hosting a lively pool party or barbecue under the stars. The lush, landscaped yard invites you to create your own oasis—whether it's a hammock for lazy afternoons, a garden for fresh herbs, or a playful space for your furry friends. Located close to local amenities and parks, this home offers the best of both worlds: a serene retreat with easy access to community conveniences. Embrace the laid-back lifestyle and make this island-inspired haven your own.
Last Agent to Sell the Property
The Wilson Group License #0225225430 Listed on: 07/26/2024
David Seibert
Real Broker LLC
(804) 477-8355
413 Total Sales
4 in Rockwood
$300K - $433K Price Range
Mark Queener
Berkshire Hathaway HomeServices PenFed Realty
(240) 414-8760
153 Total Sales
2 in Rockwood
$305K - $360K Price Range
Brian Hunt
Real Broker LLC
(813) 730-4302
74 Total Sales
2 in Rockwood
$385K - $625K Price Range
Wayne Whiting
River City Elite Properties - Real Broker
(804) 217-7468
41 Total Sales
1 in Rockwood
$345,000 Price
Matt Sanders
Hometown Realty
(804) 554-3761
54 Total Sales
1 in Rockwood
$293,000 Price
Daniel Yoon
EXP Realty LLC
(804) 894-9100
16 Total Sales
2 in Rockwood
$317K - $550K Price Range
We collect this data history from publicly available records. To have your information removed, we recommend requesting removal directly through your county’s website.
| Date | Event | Price | List to Sale | Price per Sq Ft | Prior Sale |
|---|---|---|---|---|---|
| 09/06/2024 09/06/24 | Sold | $318,000 | +6.0% | $288 / Sq Ft | |
| 08/05/2024 08/05/24 | Pending | -- | -- | -- | |
| 08/01/2024 08/01/24 | For Sale | $300,000 | +58.0% | $271 / Sq Ft | |
| 02/10/2020 02/10/20 | Sold | $189,900 | 0.0% | $172 / Sq Ft | View Prior Sale |
| 01/08/2020 01/08/20 | Pending | -- | -- | -- | |
| 01/08/2020 01/08/20 | For Sale | $189,900 | -- | $172 / Sq Ft |
We collect this data history from publicly available records. To have your information removed, we recommend requesting removal directly through your county’s website.
| Year | Tax Paid | Tax Assessment Tax Assessment Total Assessment is a certain percentage of the fair market value that is determined by local assessors to be the total taxable value of land and additions on the property. | Land | Improvement |
|---|---|---|---|---|
| 2026 | $2,521 | $280,500 | $57,000 | $223,500 |
| 2025 | $2,521 | $267,800 | $55,000 | $212,800 |
| 2024 | $2,408 | $246,000 | $53,000 | $193,000 |
| 2023 | $2,088 | $229,400 | $50,000 | $179,400 |
| 2022 | $1,927 | $209,500 | $45,000 | $164,500 |
| 2021 | $1,877 | $190,600 | $45,000 | $145,600 |
| 2020 | $1,680 | $176,800 | $45,000 | $131,800 |
| 2019 | $1,542 | $162,300 | $42,000 | $120,300 |
| 2018 | $1,447 | $155,600 | $42,000 | $113,600 |
| 2017 | $1,365 | $137,000 | $38,000 | $99,000 |
| 2016 | $1,280 | $133,300 | $38,000 | $95,300 |
| 2015 | $1,288 | $131,600 | $38,000 | $93,600 |
| 2014 | $1,348 | $137,800 | $42,000 | $95,800 |
Seller's Agent in 2024
Jennett Pulley
The Wilson Group
(804) 920-9009
73 Total Sales
VT
Buyer's Agent in 2024
Van Ta
Trinity Real Estate
(804) 519-0373
16 Total Sales
Seller's Agent in 2020
Rhonda Carroll
Samson Properties
(804) 815-0642
102 Total Sales
JC
Seller Co-Listing Agent in 2020
Joshua Cataldo
NextHome Advantage
(804) 368-9610
19 Total Sales
Buyer's Agent in 2020
Jessica Cooper
KW Metro Center
(804) 687-6718
94 Total Sales
Source: Central Virginia Regional MLS
MLS Number: 2419617
APN: 746-68-60-87-700-000
Disclaimer: Certain information contained herein is derived from information provided by parties other than Homes.com. All information provided is deemed reliable, but is not guaranteed to be accurate and should be independently verified.
All or a portion of th multiple Listing information is provided by the Central Virginia Regional Multiple Listing Service, LLC, from a copyrighted compilation of Listing s. All CVR MLS information provided is deemed reliable but is not guaranteed accurate. The compilation of Listings and each individual Listing are ©2026 Central Virginia Regional Multiple Listing Service, LLC. All rights reserved.
Ask me questions while you tour the home.