
Colleen Almgren
Better Homes and Gardens R.E.
(712) 401-7696
185 Total Sales
1 in Ford Birthsite
$300,000 Price
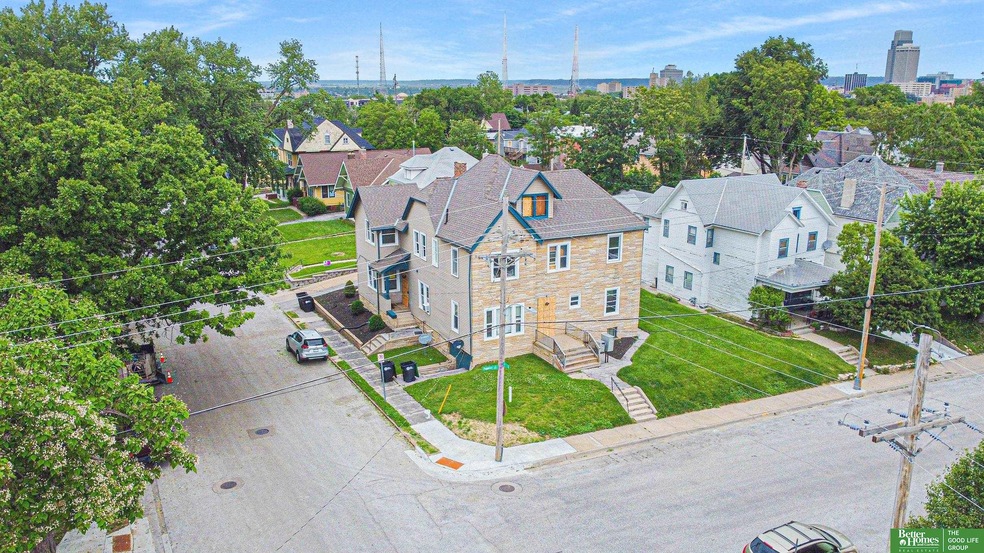
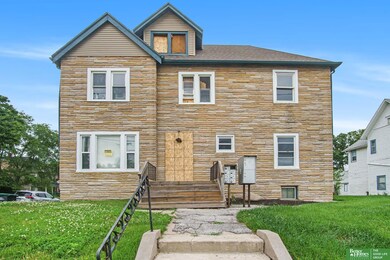
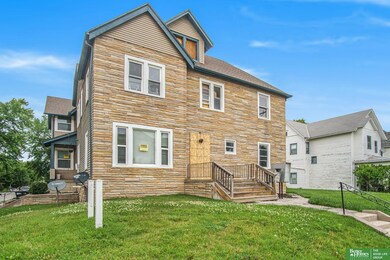
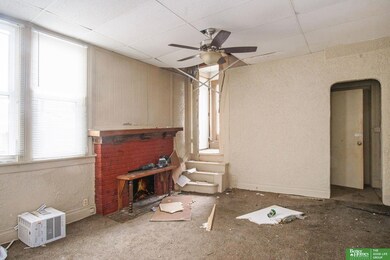
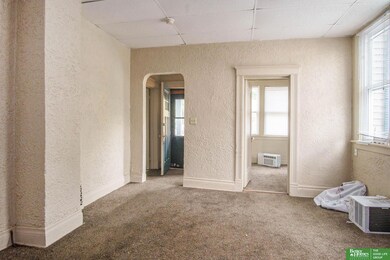
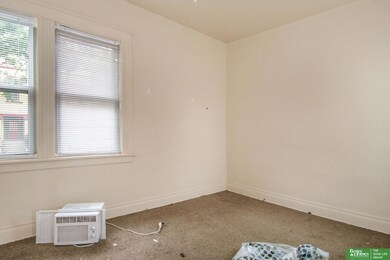
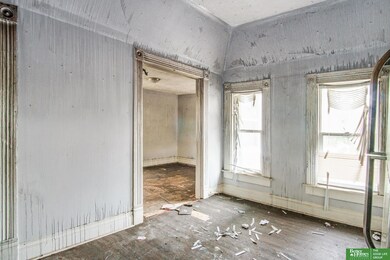
Investment/development Opportunity!! Former 5-plex conversion property for sale priced at land value. Property sustained a FIRE in April of 2022 and has active code violations and will need to be restored or demolished and brought up to code per city requirements. Purchaser to verify all requirements and building viability. Due to safety concerns access will only be permitted with a signed Hold Harmless Agreement, the structure is boarded up. R-7 Zoning.
Last Agent to Sell the Property
Better Homes and Gardens R.E. License #20150747 Listed on: 07/26/2024
We collect this data history from publicly available records. To have your information removed, we recommend requesting removal directly through your county’s website.
Colleen Almgren
Better Homes and Gardens R.E.
(712) 401-7696
185 Total Sales
1 in Ford Birthsite
$300,000 Price
Lisa Richardson
BHHS Ambassador Real Estate
(402) 383-1513
116 Total Sales
2 in Ford Birthsite
$235K - $245K Price Range
Estella Torres
Keller Williams Greater Omaha
(531) 999-6727
116 Total Sales
1 in Ford Birthsite
$235,000 Price
Sara Harvey
Better Homes and Gardens R.E.
(531) 999-6690
56 Total Sales
1 in Ford Birthsite
$320,000 Price
Tim Reeder
Better Homes and Gardens R.E.
(712) 217-3607
184 Total Sales
4 in Ford Birthsite
$300K - $388K Price Range
Matthew Rasmussen
Campbell Dana Living
(531) 541-5411
168 Total Sales
2 in Ford Birthsite
$270K - $305K Price Range
We collect this data history from publicly available records. To have your information removed, we recommend requesting removal directly through your county’s website.
| Date | Buyer | Sale Price | Title Company |
|---|---|---|---|
| $90,000 | Unity Title | ||
| $372,000 | -- | ||
| $260,000 | None Available | ||
| $135,000 | Charter Title & Escrow Svcs | ||
| $135,000 | Charter Title & Escrow Svcs |
We collect this data history from publicly available records. To have your information removed, we recommend requesting removal directly through your county’s website.
| Date | Status | Borrower | Loan Amount |
|---|---|---|---|
| Previous Owner | $144,000 | ||
| Previous Owner | $101,500 |
We collect this data history from publicly available records. To have your information removed, we recommend requesting removal directly through your county’s website.
| Date | Event | Price | List to Sale | Price per Sq Ft | Prior Sale |
|---|---|---|---|---|---|
| 08/09/2024 08/09/24 | Sold | $90,000 | 0.0% | $30 / Sq Ft | |
| 07/31/2024 07/31/24 | Pending | -- | -- | -- | |
| 07/27/2024 07/27/24 | For Sale | $90,000 | -75.8% | $30 / Sq Ft | |
| 08/26/2022 08/26/22 | Sold | $372,000 | +396.0% | $124 / Sq Ft | View Prior Sale |
| 07/02/2022 07/02/22 | Pending | -- | -- | -- | |
| 06/28/2022 06/28/22 | Price Changed | $75,000 | -57.1% | $25 / Sq Ft | |
| 06/13/2022 06/13/22 | For Sale | $175,000 | -32.7% | $58 / Sq Ft | |
| 10/06/2020 10/06/20 | Sold | $260,000 | -5.5% | $87 / Sq Ft | View Prior Sale |
| 08/05/2020 08/05/20 | Pending | -- | -- | -- | |
| 07/31/2020 07/31/20 | For Sale | $275,000 | -- | $92 / Sq Ft |
We collect this data history from publicly available records. To have your information removed, we recommend requesting removal directly through your county’s website.
| Year | Tax Paid | Tax Assessment Tax Assessment Total Assessment is a certain percentage of the fair market value that is determined by local assessors to be the total taxable value of land and additions on the property. | Land | Improvement |
|---|---|---|---|---|
| 2025 | $2,117 | $126,600 | $25,000 | $101,600 |
| 2024 | $2,414 | $114,400 | $25,000 | $89,400 |
| 2023 | $2,414 | $114,400 | $25,000 | $89,400 |
| 2022 | $4,318 | $202,300 | $12,400 | $189,900 |
| 2021 | $4,282 | $202,300 | $12,400 | $189,900 |
| 2020 | $4,331 | $202,300 | $12,400 | $189,900 |
| 2019 | $4,344 | $202,300 | $12,400 | $189,900 |
| 2018 | $3,683 | $171,300 | $12,400 | $158,900 |
| 2017 | $2,940 | $140,300 | $12,400 | $127,900 |
| 2016 | $2,940 | $137,000 | $9,100 | $127,900 |
| 2015 | $2,900 | $137,000 | $9,100 | $127,900 |
| 2014 | $2,900 | $137,000 | $9,100 | $127,900 |
Seller's Agent in 2024
Lisa Marie Pringle
Better Homes and Gardens R.E.
(402) 660-9078
7 in this area
151 Total Sales
Buyer's Agent in 2024
Maria Stageman
PJ Morgan Real Estate
(402) 578-2225
1 in this area
36 Total Sales
Seller's Agent in 2020
Ted Kaasch
Realty ONE Group Sterling
(402) 990-9976
1 in this area
79 Total Sales
Seller Co-Listing Agent in 2020
Sara Harvey
Better Homes and Gardens R.E.
(402) 452-1422
1 in this area
56 Total Sales
Buyer's Agent in 2020
Margie Colburn
eXp Realty LLC
(402) 250-3179
57 Total Sales
Source: Great Plains Regional MLS
MLS Number: 22419295
APN: 5724 0000 09
Disclaimer: Certain information contained herein is derived from information provided by parties other than Homes.com. All information provided is deemed reliable, but is not guaranteed to be accurate and should be independently verified.
Listing information is provided by Participants of the Great Plains Regional Multiple Listing Service Inc.
IDX information is provided exclusively for personal, non-commercial use, and may not be used for any purpose other than to identify prospective properties consumers may be interested in purchasing.
Information is deemed reliable but not guaranteed.
Copyright 2026, Great Plains Regional MLS LLC
Ask me questions while you tour the home.