M
Seller's Agent in 2025
Manny Tovar
United Real Estate Kansas City
(660) 247-1995
1 in this area
3 Total Sales
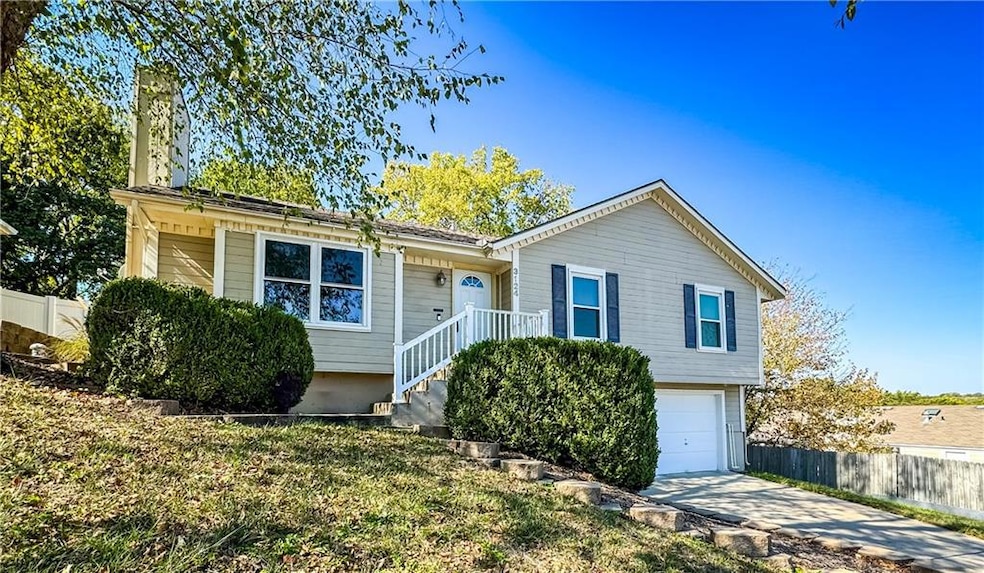
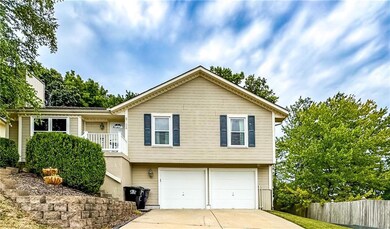
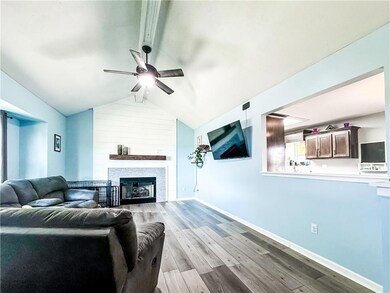
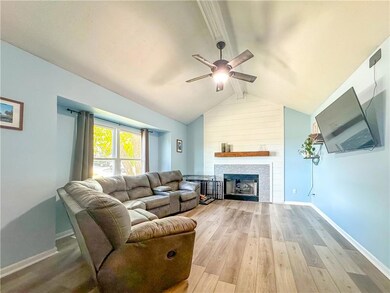
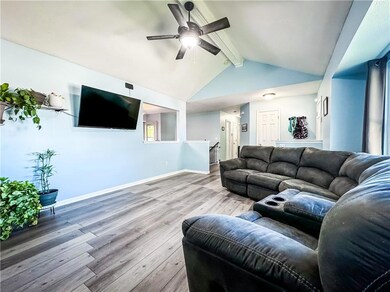
Estimated Value: $281,000 - $298,134
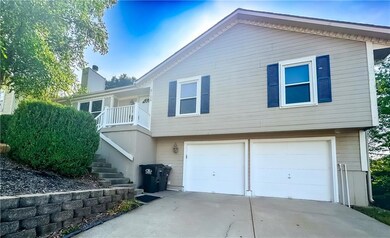
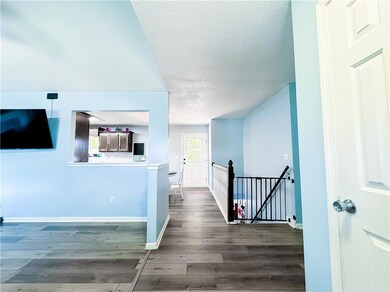
This beautifully updated raised ranch features 3 bedrooms, 2.5 baths, and newer windows throughout, filling the space with natural light. The heart of the home is an open-concept eat-in kitchen that seamlessly flows into the bright and airy living area, all adorned with luxury vinyl plank flooring. The large master suite offers a peaceful retreat with an en suite bathroom, a walk-in closet, and an additional closet for extra storage. Two inviting spare bedrooms are located on the same level, providing comfortable and cozy spaces for family or guests. The newly renovated hall bathroom adds a fresh, modern touch to the home. The finished basement provides additional living space, perfect for a family room, office, or recreation area. Outside, enjoy the large fenced-in backyard, complete with a deck for entertaining and a shed for extra storage. A larger sized 2-car garage, modern updates throughout, and a great location close to shops, restaurants, and highway access, this move-in-ready home has everything you need!
Last Agent to Sell the Property
United Real Estate Kansas City Brokerage Phone: 660-247-1995 License #2024006250 Listed on: 08/09/2024

We collect this data history from publicly available records. To have your information removed, we recommend requesting removal directly through your county’s website.
We collect this data history from publicly available records. To have your information removed, we recommend requesting removal directly through your county’s website.
| Date | Buyer | Sale Price | Title Company |
|---|---|---|---|
| -- | Covius Settlement Services | ||
| -- | Secured Title Of Kansas City | ||
| -- | Alpha | ||
| -- | None Available | ||
| -- | Continental Title | ||
| -- | Stewart Title | ||
| -- | Old Republic Title Company | ||
| -- | Assured Quality Title Co | ||
| -- | Security Land Title Company |
We collect this data history from publicly available records. To have your information removed, we recommend requesting removal directly through your county’s website.
| Date | Status | Borrower | Loan Amount |
|---|---|---|---|
| Previous Owner | $242,250 | ||
| Previous Owner | $92,951 | ||
| Previous Owner | $102,000 | ||
| Previous Owner | $109,670 | ||
| Previous Owner | $108,097 |
We collect this data history from publicly available records. To have your information removed, we recommend requesting removal directly through your county’s website.
| Date | Event | Price | List to Sale | Price per Sq Ft | Prior Sale |
|---|---|---|---|---|---|
| 03/07/2025 03/07/25 | Sold | -- | -- | -- | |
| 02/14/2025 02/14/25 | Pending | -- | -- | -- | |
| 02/13/2025 02/13/25 | For Sale | $290,000 | 0.0% | $177 / Sq Ft | |
| 10/28/2024 10/28/24 | Off Market | -- | -- | -- | |
| 09/20/2024 09/20/24 | Price Changed | $290,000 | -1.7% | $177 / Sq Ft | |
| 09/02/2024 09/02/24 | Price Changed | $295,000 | -0.8% | $180 / Sq Ft | |
| 08/10/2024 08/10/24 | For Sale | $297,500 | +45.2% | $182 / Sq Ft | |
| 07/09/2020 07/09/20 | Sold | -- | -- | -- | View Prior Sale |
| 06/10/2020 06/10/20 | Pending | -- | -- | -- | |
| 06/08/2020 06/08/20 | For Sale | $204,900 | +60.1% | $125 / Sq Ft | |
| 07/29/2013 07/29/13 | Sold | -- | -- | -- | View Prior Sale |
| 05/02/2013 05/02/13 | Pending | -- | -- | -- | |
| 04/03/2013 04/03/13 | For Sale | $128,000 | -- | $81 / Sq Ft |
We collect this data history from publicly available records. To have your information removed, we recommend requesting removal directly through your county’s website.
| Year | Tax Paid | Tax Assessment Tax Assessment Total Assessment is a certain percentage of the fair market value that is determined by local assessors to be the total taxable value of land and additions on the property. | Land | Improvement |
|---|---|---|---|---|
| 2025 | $3,114 | $42,967 | $6,105 | $36,862 |
| 2024 | $3,114 | $44,939 | $3,635 | $41,304 |
| 2023 | $3,043 | $44,939 | $2,527 | $42,412 |
| 2022 | $2,400 | $32,490 | $3,705 | $28,785 |
| 2021 | $2,399 | $32,490 | $3,705 | $28,785 |
| 2020 | $2,150 | $28,288 | $3,705 | $24,583 |
| 2019 | $2,115 | $28,288 | $3,705 | $24,583 |
| 2018 | $2,017 | $25,748 | $3,479 | $22,269 |
| 2017 | $1,966 | $25,748 | $3,479 | $22,269 |
| 2016 | $1,966 | $24,854 | $4,305 | $20,549 |
| 2014 | $1,867 | $24,130 | $4,180 | $19,950 |
M
Seller's Agent in 2025
Manny Tovar
United Real Estate Kansas City
(660) 247-1995
1 in this area
3 Total Sales
Buyer's Agent in 2025
Christopher Bunton
ReeceNichols - Lees Summit
(816) 694-4312
2 in this area
89 Total Sales
Seller Co-Listing Agent in 2020
Rob Ellerman
ReeceNichols - Lees Summit
(816) 304-4434
13 in this area
5,495 Total Sales
J
Buyer's Agent in 2020
Johnny Chain
United Real Estate Kansas City
(816) 585-4142
44 Total Sales
Seller's Agent in 2013
Rachel Harrington
RE/MAX Elite, REALTORS
(816) 529-4301
4 in this area
65 Total Sales
B
Buyer's Agent in 2013
Bill Vinyard
RE/MAX Premier Properties
Source: Heartland MLS
MLS Number: 2503750
APN: 25-840-05-30-00-0-00-000
Disclaimer: Certain information contained herein is derived from information provided by parties other than Homes.com. All information provided is deemed reliable, but is not guaranteed to be accurate and should be independently verified.
All data is obtained from various sources and may not have been verified by broker or MLS GRID. Supplied Open House Information is subject to change without notice. All information should be independently reviewed and verified for accuracy. Properties may or may not be listed by the office/agent presenting the information. Some IDX listings have been excluded from this website. Prices displayed on all Sold listings are the Last Known Listing Price and may not be the actual selling price.
Listings courtesy of Heartland MLS as distributed by MLS GRID.
Based on information submitted to the MLS GRID
Listing Information presented by local MLS brokerage: TEN-X, INC., local REALTOR®- Arlene Richardson - (888) 952-6393
Ask me questions while you tour the home.