NOT LISTED FOR SALE

3124 Sunset Glory Dr Katy, TX 77493

Katy Area

Estimated Value: $388,667

4 Beds
3.5 Baths
2,400 Sq Ft
$162/Sq Ft Est. Value

Sale Details

Date Sold: January 27, 2026

Current estimated payment $2,629 / mo

3 Days on Market

Highlights

  • Under Construction
  • 2 Car Attached Garage
  • Central Heating and Cooling System
  • Traditional Architecture

About This Home

As of January 2026

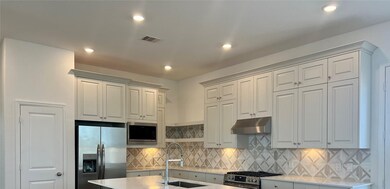
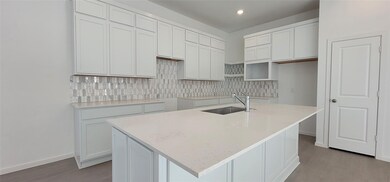
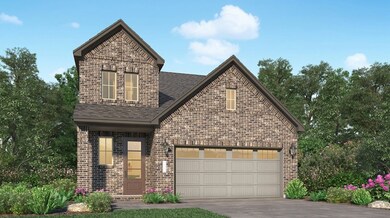
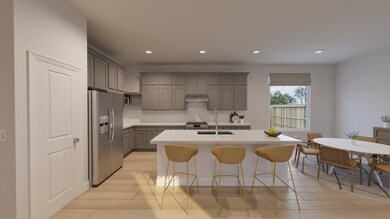
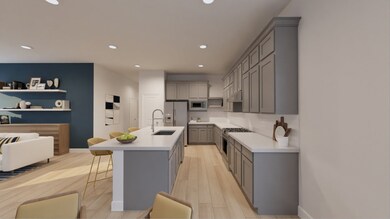
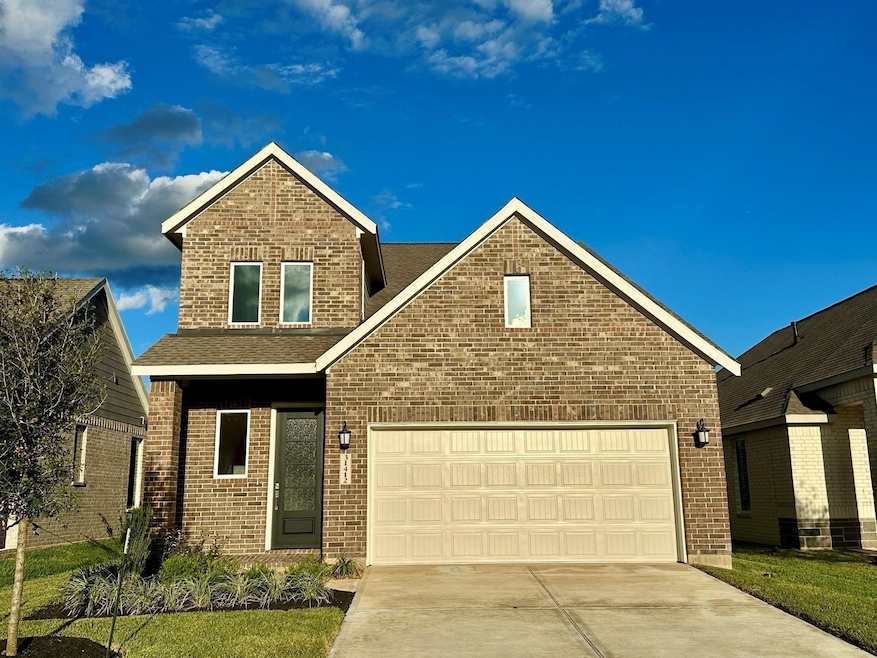
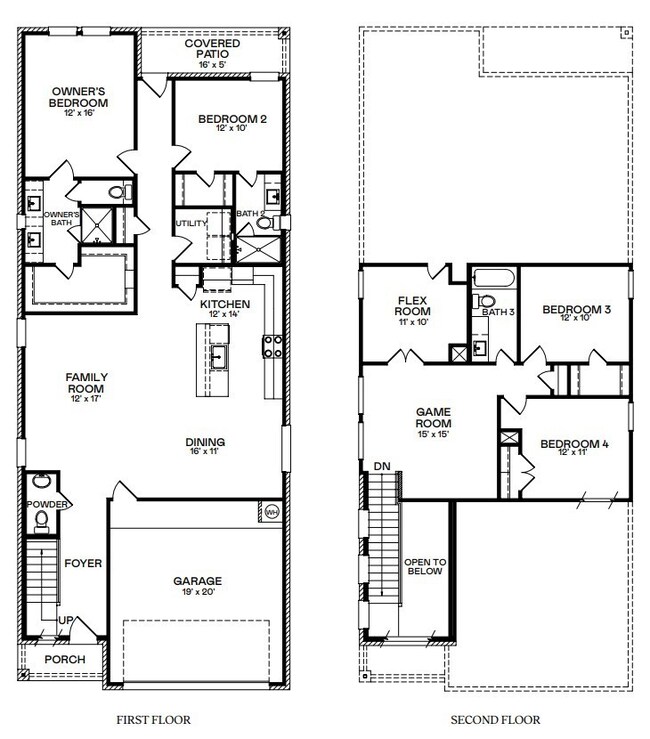
NEW! Village Builders Avante Collection home in Sunterra! The 'Willow II A' is a two-story home that has a versatile layout. The front door leads into an open concept living area which includes a dining room, family room and kitchen. At the back of the home are two bedrooms including the owner’s suite. Upstairs, two additional bedrooms converge around a game room, with a handy flex room adjacent.

Last Agent to Sell the Property

Jared Turner

Lennar Homes Village Builders, LLC Listed on: 12/03/2025
Lennar Homes Village Builders, LLC
Last Buyer's Agent

Nonmls

Houston Association of REALTORS

Create a Home Valuation Report for This Property
The Home Valuation Report is an in-depth analysis detailing your home's value as well as a comparison with similar homes in the area

Home Details

Home Type

  • Single Family

Year Built

  • Built in 2025 | Under Construction

HOA Fees

  • $100 Monthly HOA Fees

Parking

  • 2 Car Attached Garage

Home Design

  • Traditional Architecture
  • Brick Exterior Construction
  • Slab Foundation
  • Composition Roof
  • Cement Siding

Interior Spaces

  • 2,400 Sq Ft Home
  • 2-Story Property

Bedrooms and Bathrooms

  • 4 Bedrooms

Schools

  • Royal Elementary School
  • Royal Junior High School
  • Royal High School

Utilities

  • Central Heating and Cooling System
  • Heating System Uses Gas

Community Details

  • Pmg Association, Phone Number (713) 329-7100
  • Built by Lennar Homes
  • Sunterra Subdivision

Home Details

Home Type

Single Family

Year Built

Built in 2025 | Under Construction

Lot Details

0 Sq Ft Lot

HOA Fees

$100 per month

Parking

2

Listing Details

  • Property Sub Type: Detached
  • Prop. Type: Residential
  • Building Stories: 2
  • Year Built: 2025
  • Ownership: Full Ownership
  • Subdivision Name: Sunterra
  • Architectural Style: Traditional
  • Garage Yn: Yes
  • Unit Levels: Two
  • New Construction: Yes
  • UniversalParcelId: urn:reso:upi:2.0:US:48201:800074-002-012-000
  • Special Features: 4098
  • Stories: 2

Interior Features

  • Full Bathrooms: 3
  • Half Bathrooms: 1
  • Total Bedrooms: 4
  • Living Area: 2400.0

Exterior Features

  • Builder Name: Lennar Homes
  • Disclosures: Municipal Utility District Disclosure, Other
  • Roof: Composition
  • Lot Features: Subdivision
  • Pool Private: No
  • Construction Type: Brick, Cement Siding
  • Foundation Details: Slab
  • Property Condition: Under Construction

Garage/Parking

  • Attached Garage: Yes
  • Garage Spaces: 2.0
  • Parking Features: Attached, Garage

Utilities

  • Cooling: Central Air, Electric
  • Cooling Y N: Yes
  • Heating: Central, Gas
  • Heating Yn: Yes
  • Sewer: Public Sewer
  • Water Source: Public

Condo/Co-op/Association

  • Association Fee: 1200.0
  • Association Fee Frequency: Annually
  • Association Name: PMG
  • Phone: 713-329-7100
  • Association: Yes

Schools

  • Elementary School: ROYAL ELEMENTARY SCHOOL
  • Junior High Dist: 44 - Royal
  • High School: ROYAL HIGH SCHOOL
  • Middle Or Junior School: ROYAL JUNIOR HIGH SCHOOL

Property History

We collect this data history from publicly available records. To have your information removed, we recommend requesting removal directly through your county’s website.

Date Event Price List to Sale Price per Sq Ft
01/27/2026 01/27/26 Sold -- -- --
12/08/2025 12/08/25 Price Changed $404,990 0.0% $169 / Sq Ft
12/06/2025 12/06/25 Pending -- -- --
12/03/2025 12/03/25 For Sale $404,990 -- $169 / Sq Ft
Source: Houston Association of REALTORS®

Agents Affiliated with this Home

  • Section Image
See All Agents

Map

Source: Houston Association of REALTORS®

MLS Number: 71755240

Houston Association of REALTORS®
Your Personal Tour Guide

Ask me questions while you tour the home.