
Ellen Allen
Big Sky Brokers, LLC
(406) 430-5037
65 Total Sales
1 in Helena Valley Southeast
$179,900 Price
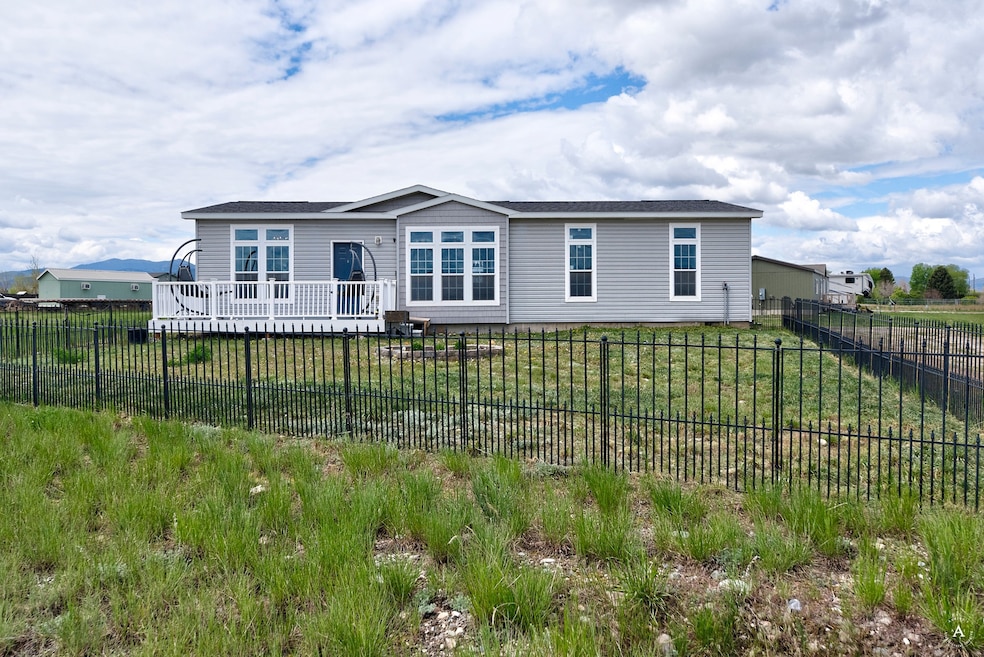


Located on a 1.2-acre lot in the Helena Valley, this home offers an open floor plan, plenty of natural light, a spacious kitchen with large island, a walk in pantry and a generous laundry room with plenty of storage. The en-suite primary bathroom features a walk-in shower, deep soaking tub, and a walk-in closet. As you step outside, you'll find a fenced garden, shed to hold all your landscaping necessities, a fenced front yard, great for pets and plenty of room to build a garage or shop. Call Lindsey at 406-439-1574 or your real estate professional to schedule a showing!
Last Agent to Sell the Property
Berkshire Hathaway HomeServices - Helena License #RRE-RBS-LIC-83260 Listed on: 06/01/2024
We collect this data history from publicly available records. To have your information removed, we recommend requesting removal directly through your county’s website.
Ellen Allen
Big Sky Brokers, LLC
(406) 430-5037
65 Total Sales
1 in Helena Valley Southeast
$179,900 Price
Michael Davis
Exit Realty Helena
(406) 430-7035
76 Total Sales
2 in Helena Valley Southeast
$63K - $375K Price Range
Diana Hafemeyer
eXp Realty, LLC
(406) 518-7848
56 Total Sales
1 in Helena Valley Southeast
$525,000 Price
Marta Bertoglio
Uncommon Ground, LLC
(406) 430-2299
73 Total Sales
2 in Helena Valley Southeast
$600K - $650K Price Range
Tana Bignell
Uncommon Ground, LLC
(406) 521-1376
102 Total Sales
2 in Helena Valley Southeast
$41K - $500K Price Range
RR
Rich Royal
Keller Williams Capital Realty
(406) 430-1765
23 Total Sales
2 in Helena Valley Southeast
$215K - $325K Price Range
We collect this data history from publicly available records. To have your information removed, we recommend requesting removal directly through your county’s website.
| Date | Buyer | Sale Price | Title Company |
|---|---|---|---|
| -- | Attorneys Title | ||
| Skeeters Amanda N | -- | Attorneys Title | |
| Tenneson Julianne | -- | First Montana Land Title Co | |
| Smith Cecilia D | -- | First Montana Land Title |
We collect this data history from publicly available records. To have your information removed, we recommend requesting removal directly through your county’s website.
| Date | Status | Borrower | Loan Amount |
|---|---|---|---|
| Open | $397,664 | ||
| Closed | Reed Brock | $397,664 | |
| Previous Owner | Skeeters Amanda N | $351,000 | |
| Previous Owner | Tenneson Julianne | $196,718 | |
| Previous Owner | Tenneson Julianne | $202,072 |
We collect this data history from publicly available records. To have your information removed, we recommend requesting removal directly through your county’s website.
| Date | Event | Price | List to Sale | Price per Sq Ft | Prior Sale |
|---|---|---|---|---|---|
| 07/29/2024 07/29/24 | Sold | -- | -- | -- | |
| 06/01/2024 06/01/24 | For Sale | $415,000 | +9.2% | $271 / Sq Ft | |
| 06/21/2023 06/21/23 | Sold | -- | -- | -- | View Prior Sale |
| 05/19/2023 05/19/23 | Pending | -- | -- | -- | |
| 05/15/2023 05/15/23 | For Sale | $380,000 | -- | $248 / Sq Ft |
We collect this data history from publicly available records. To have your information removed, we recommend requesting removal directly through your county’s website.
| Year | Tax Paid | Tax Assessment Tax Assessment Total Assessment is a certain percentage of the fair market value that is determined by local assessors to be the total taxable value of land and additions on the property. | Land | Improvement |
|---|---|---|---|---|
| 2025 | $1,402 | $306,956 | $0 | $0 |
| 2024 | $1,663 | $200,160 | $0 | $0 |
| 2023 | $1,845 | $195,240 | $0 | $0 |
| 2022 | $1,914 | $186,850 | $0 | $0 |
| 2021 | $1,797 | $186,850 | $0 | $0 |
| 2020 | $1,700 | $162,270 | $0 | $0 |
| 2019 | $1,712 | $162,270 | $0 | $0 |
| 2018 | $1,746 | $163,880 | $0 | $0 |
| 2017 | $567 | $65,540 | $0 | $0 |
| 2016 | $477 | $51,940 | $0 | $0 |
| 2015 | $458 | $51,940 | $0 | $0 |
| 2014 | $452 | $28,090 | $0 | $0 |
LY
Seller's Agent in 2024
Lindsey Younker
Berkshire Hathaway HomeServices - Helena
(406) 437-9493
2 in this area
20 Total Sales
Buyer's Agent in 2024
Jake Doubek
PureWest Real Estate - Helena
(406) 491-6604
2 in this area
83 Total Sales
Buyer Co-Listing Agent in 2024
Josh Ahmann
PureWest Real Estate - Helena
(406) 461-0466
3 in this area
88 Total Sales
Seller's Agent in 2023
Patti Dess
Keller Williams Capital Realty
(406) 202-2085
7 in this area
33 Total Sales
Source: Montana Regional MLS
MLS Number: 30027401
Disclaimer: Certain information contained herein is derived from information provided by parties other than Homes.com. All information provided is deemed reliable, but is not guaranteed to be accurate and should be independently verified.
IDX information is provided exclusively for personal, non-commercial use, and may not be used for any purpose other than to identify prospective properties consumers may be interested in purchasing. Information is deemed reliable but not guaranteed.
Ask me questions while you tour the home.