
Seller's Agent in 2019
James Angelo
FLORIDA HOMES REALTY & MORTGAGE
(904) 966-9115
64 Total Sales
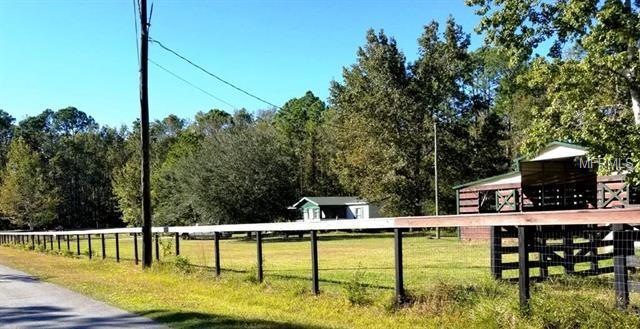

One of a Kind! Country Living on nearly 3 acres. Zoned for 2 homes. Located on private drive off Pacetti Road in Top-Rated Florida School district. Live in existing home or rent it & build on other lot. 3 Bedrooms, 2 Baths, Vaulted ceilings, screened front porch, large carport, Large 4 stall Barn, storage sheds, dog kennel or chix coop & more. Minutes to 95, World Golf Village, Beaches and some of the best boating& fishing in the area. Possible Owner Financing. Currently rented for $950/month. 2.9 Acres of beautiful high and dry land. Permitted for (2) homes with (2) septic's systems (2) wells, (2) power poles and impact fee credit. Parcel A is 1 acre. Parcel B is 1.9 Acres with Mobile Home, Gated Entrance, both fully fenced. Parcel b has tenant. Horse Statue Negotiable. Park in Lot A where sign is located. Private Road must call ahead for drive by. 48 hour notice for showing as home is tenant occupied. Turn around on the private road, not in neighbors driveway. Do not disturb tenants. Listing Realtor is related to seller. A lease for $950/month will convey.
Last Agent to Sell the Property
FLORIDA HOMES REALTY & MORTGAGE Brokerage Phone: 904-996-9115 License #3050707 Listed on: 01/01/2019
Last Buyer's Agent
FLORIDA HOMES REALTY & MORTGAGE Brokerage Phone: 904-996-9115 License #3050707 Listed on: 01/01/2019
We collect this data history from publicly available records. To have your information removed, we recommend requesting removal directly through your county’s website.
| Date | Buyer | Sale Price | Title Company |
|---|---|---|---|
| $425,000 | Landmark Title | ||
| Smith Rachel | $385,000 | Land Title | |
| Pederson Joe | $260,000 | Land Title Of America | |
| The Lester Llc | $55,000 | Attorney | |
| Rigdon Jody C | $135,000 | Land Title Of America Group |
We collect this data history from publicly available records. To have your information removed, we recommend requesting removal directly through your county’s website.
| Date | Status | Borrower | Loan Amount |
|---|---|---|---|
| Previous Owner | -- | $308,000 | |
| Previous Owner | Rigdon Jody C | $135,154 |
We collect this data history from publicly available records. To have your information removed, we recommend requesting removal directly through your county’s website.
| Date | Event | Price | List to Sale | Price per Sq Ft |
|---|---|---|---|---|
| 02/11/2019 02/11/19 | Sold | $260,000 | -13.2% | $271 / Sq Ft |
| 02/07/2019 02/07/19 | Pending | -- | -- | -- |
| 01/01/2019 01/01/19 | For Sale | $299,500 | -- | $312 / Sq Ft |
We collect this data history from publicly available records. To have your information removed, we recommend requesting removal directly through your county’s website.
| Year | Tax Paid | Tax Assessment Tax Assessment Total Assessment is a certain percentage of the fair market value that is determined by local assessors to be the total taxable value of land and additions on the property. | Land | Improvement |
|---|---|---|---|---|
| 2026 | $1,648 | $234,555 | $208,165 | $26,390 |
| 2025 | $2,928 | $136,302 | ||
| 2024 | $2,928 | $132,461 | ||
| 2023 | $2,928 | $312,995 | $273,600 | $39,395 |
| 2022 | $2,195 | $193,995 | $161,728 | $32,267 |
| 2021 | $1,694 | $111,283 | $0 | $0 |
| 2020 | $1,697 | $110,188 | $0 | $0 |
| 2019 | $1,338 | $79,396 | $0 | $0 |
| 2018 | $1,277 | $74,717 | $0 | $0 |
| 2017 | $659 | $61,827 | $0 | $0 |
| 2016 | $663 | $60,050 | $0 | $0 |
| 2015 | -- | $60,555 | $0 | $0 |
| 2014 | $686 | $60,421 | $0 | $0 |
Seller's Agent in 2019
James Angelo
FLORIDA HOMES REALTY & MORTGAGE
(904) 966-9115
64 Total Sales
Source: Stellar MLS
MLS Number: O5754171
Disclaimer: Certain information contained herein is derived from information provided by parties other than Homes.com. All information provided is deemed reliable, but is not guaranteed to be accurate and should be independently verified.
All data is obtained from various sources and may not have been verified by broker or MLS GRID. Supplied Open House Information is subject to change without notice. All information should be independently reviewed and verified for accuracy. Properties may or may not be listed by the office/agent presenting the information. Some IDX listings have been excluded from this website. IDX information is provided exclusively for personal, non-commercial use, and may not be used for any purpose other than to identify prospective properties consumers may be interested in purchasing. Information is deemed reliable but not guaranteed.
Listings courtesy of Stellar MLS as distributed by MLS GRID.
Based on information submitted to the MLS GRID
Listing Information presented by local MLS brokerage: Ten-X - (888)-952-6393
Ask me questions while you tour the home.