
J James Braeu
TTR Sotheby's International Realty
(240) 898-4892
20 Total Sales
1 in Olney
$481,500 Price


Estimated Value: $532,000 - $583,000
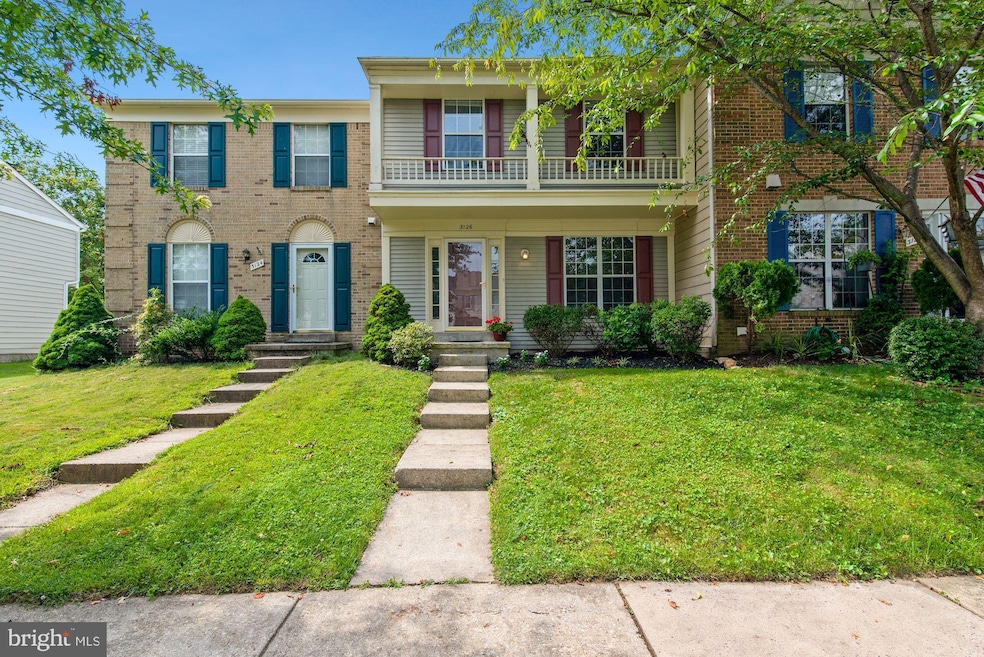
WORTH THE WAIT... BEST CHOICE IN HALLOWELL WITH SO MUCH TO OFFER, NUMEROUS UPDATES. CRISP AND CLEAN WITH NEW PAINT, NEW KITCHEN CABINETS, SINK, STOVE, M/W, AND NEWER FRIG AND DISHWASHER. NEW GRANITE COUNTERS, PENDANT LIGHTING. NEW VANITIES IN MAIN AND UL BATHS. NEW LVP FLOOR IN UPPER HALL BATH. LOWER LEVEL HAS LARGE LAUNDRY/STORAGE ROOM, FULL BATH, WOOD BURNING FP IN DEN, UNDER STAIR STORAGE. UPPER LEVEL OFFERS 3 BEDROOMS, ALL WITH CEILING LIGHTS AND GENEROUS CLOSET SPACE. PRIMARY BR HAS PRIVATE BATH WITH CERAMIC TILE, STEP IN SHOWER W/ GLASS DOORS, ORGANIZED CLOSEST SPACE. ENJOY LARGE DECK IN REAR WITH NEW FLOOR BOARDS, STAIN, BENCH SEATING, COVERED SHED STORAGE, AND BEST VIEW. EXTERIOR AND DECK POWERWASHED, GARDENS TRIMMED AND MULCHED, INTERIOR PROF. CLEANED. A MUST SEE
Last Agent to Sell the Property
(301) 298-1001 michele.young@compass.com Compass License #SP40002146 Listed on: 07/12/2021
We collect this data history from publicly available records. To have your information removed, we recommend requesting removal directly through your county’s website.
J James Braeu
TTR Sotheby's International Realty
(240) 898-4892
20 Total Sales
1 in Olney
$481,500 Price
Neil Bacchus
EXP Realty, LLC
(301) 281-6383
131 Total Sales
1 in Olney
$1,450,000 Price
Laura Bacchus
EXP Realty, LLC
(240) 453-4112
56 Total Sales
2 in Olney
$175K - $1.5M Price Range
Ying Chen
Coldwell Banker Realty
(240) 337-0919
50 Total Sales
1 in Olney
$1,288,000 Price
Casey Aboulafia
Compass
(855) 908-5667
224 Total Sales
3 in Olney
$790K - $817K Price Range
Carolyn Thompson
REAL ESTATE SEARCH AND SALE LLC
(301) 215-3353
40 Total Sales
1 in Olney
$155,000 Price
We collect this data history from publicly available records. To have your information removed, we recommend requesting removal directly through your county’s website.
| Date | Buyer | Sale Price | Title Company |
|---|---|---|---|
| $470,000 | Kensington Realty Title Llc | ||
| $315,000 | -- |
We collect this data history from publicly available records. To have your information removed, we recommend requesting removal directly through your county’s website.
| Date | Status | Borrower | Loan Amount |
|---|---|---|---|
| Open | $446,500 | ||
| Previous Owner | $250,000 | ||
| Previous Owner | $150,000 | ||
| Previous Owner | $100,000 |
We collect this data history from publicly available records. To have your information removed, we recommend requesting removal directly through your county’s website.
| Date | Event | Price | List to Sale | Price per Sq Ft |
|---|---|---|---|---|
| 08/27/2021 08/27/21 | Sold | $470,000 | +3.3% | $289 / Sq Ft |
| 07/24/2021 07/24/21 | Pending | -- | -- | -- |
| 07/12/2021 07/12/21 | For Sale | $455,000 | 0.0% | $279 / Sq Ft |
| 03/04/2020 03/04/20 | Rented | $2,250 | 0.0% | -- |
| 02/24/2020 02/24/20 | Under Contract | -- | -- | -- |
| 02/21/2020 02/21/20 | Price Changed | $2,250 | +4.7% | $1 / Sq Ft |
| 02/13/2020 02/13/20 | For Rent | $2,150 | +2.4% | -- |
| 07/06/2017 07/06/17 | Rented | $2,100 | 0.0% | -- |
| 07/06/2017 07/06/17 | Under Contract | -- | -- | -- |
| 06/25/2017 06/25/17 | For Rent | $2,100 | +7.7% | -- |
| 02/01/2014 02/01/14 | Rented | $1,950 | 0.0% | -- |
| 01/16/2014 01/16/14 | Under Contract | -- | -- | -- |
| 12/10/2013 12/10/13 | For Rent | $1,950 | +8.3% | -- |
| 01/19/2013 01/19/13 | Rented | $1,800 | +2.9% | -- |
| 01/16/2013 01/16/13 | Under Contract | -- | -- | -- |
| 01/05/2013 01/05/13 | For Rent | $1,750 | -- | -- |
We collect this data history from publicly available records. To have your information removed, we recommend requesting removal directly through your county’s website.
| Year | Tax Paid | Tax Assessment Tax Assessment Total Assessment is a certain percentage of the fair market value that is determined by local assessors to be the total taxable value of land and additions on the property. | Land | Improvement |
|---|---|---|---|---|
| 2025 | $5,214 | $415,000 | ||
| 2024 | $4,743 | $381,100 | $0 | $0 |
| 2023 | $5,027 | $347,200 | $158,400 | $188,800 |
| 2022 | $3,365 | $338,000 | $0 | $0 |
| 2021 | $3,215 | $328,800 | $0 | $0 |
| 2020 | $7,568 | $319,600 | $158,400 | $161,200 |
| 2019 | $3,687 | $311,933 | $0 | $0 |
| 2018 | $3,601 | $304,267 | $0 | $0 |
| 2017 | $2,877 | $296,600 | $0 | $0 |
| 2016 | $3,038 | $289,700 | $0 | $0 |
| 2015 | $3,038 | $282,800 | $0 | $0 |
| 2014 | $3,038 | $275,900 | $0 | $0 |
Seller's Agent in 2021
Michele Young
Compass
(240) 994-2687
38 Total Sales
Buyer's Agent in 2021
Ching-Yue Lee
Smart Realty, LLC
(301) 648-3177
2 Total Sales
Seller Co-Listing Agent in 2020
Joanna Chacon Molina
Compass
(240) 351-4788
29 Total Sales
Buyer's Agent in 2020
Christopher Nagel
Rory S. Coakley Realty, Inc.
(301) 787-8001
126 Total Sales
Seller Co-Listing Agent in 2017
Linda Sansbury
Weichert Corporate
(301) 452-0232
31 Total Sales
Buyer's Agent in 2017
Ellen Lima
Realty Advantage of Maryland LLC
(240) 426-3971
24 Total Sales
Source: Bright MLS
MLS Number: MDMC2003146
APN: 08-02697236
Disclaimer: Certain information contained herein is derived from information provided by parties other than Homes.com. All information provided is deemed reliable, but is not guaranteed to be accurate and should be independently verified.
The data relating to real estate for sale on this website appears in part through the BRIGHT Internet Data Exchange program, a voluntary cooperative exchange of property listing data between licensed real estate brokerage firms, and is provided by BRIGHT through a licensing agreement.
Listing information is from various brokers who participate in the Bright MLS IDX program and not all listings may be visible on the site.
The property information being provided on or through the website is for the personal, non-commercial use of consumers and such information may not be used for any purpose other than to identify prospective properties consumers may be interested in purchasing.
Some properties which appear for sale on the website may no longer be available because they are for instance, under contract, sold or are no longer being offered for sale.
Property information displayed is deemed reliable but is not guaranteed.
Copyright 2026 Bright MLS, Inc.
Ask me questions while you tour the home.