
Farzana Zalil
CHARLES RUTENBERG REALTY ORLANDO
(689) 219-5930
83 Total Sales
1 in Poinciana
$277,000 Price

Estimated Value: $209,000 - $237,000
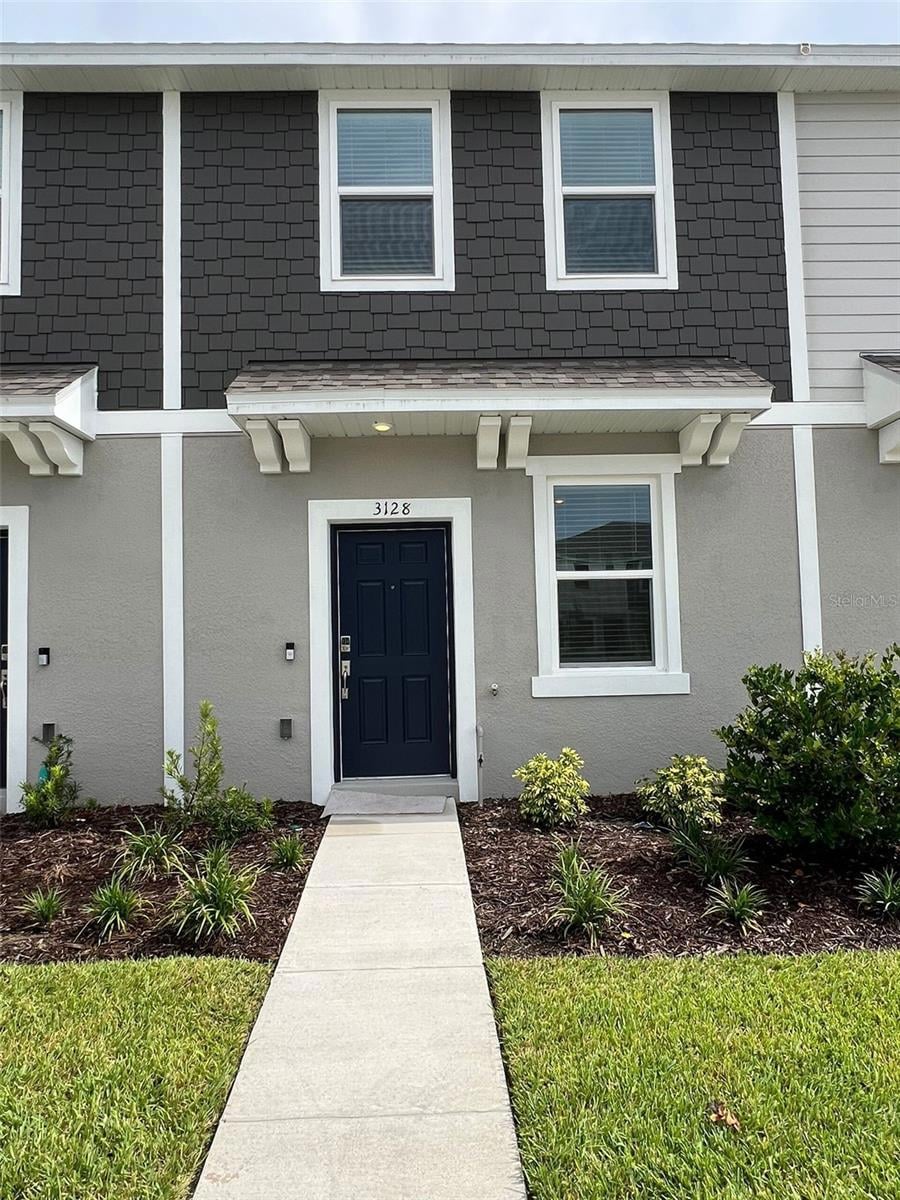
ELEVATE YOUR LIFESTYLE! BE THE FIRST TO ENJOY THIS EXQUISITE, MODERN TOWNHOME WITH LAKE VIEWS. Be the very first resident of this sought-after Hazel end unit, offering 1,205 square feet of impeccable and brand-new design. This 2-bedroom, 2.5-bathroom residence merges contemporary style with maximum functionality. Step into a light-filled, open-concept floor plan where the living room, dining room, and kitchen flow seamlessly. The elegant kitchen features all-new appliances, high-end finishes, and a spacious pantry. The true gem of this home is the direct access to your private patio, where you will enjoy stunning and tranquil lake views – your perfect space to unwind. The upper floor prioritizes convenience: the primary suite offers two large closets and a private full bathroom, and the second bedroom also features its own dedicated full bath. For added ease, the laundry area is conveniently located on the top floor. In addition to the new systems and finishes, your rental includes the benefit of an assigned parking space right in front of your door. Live surrounded by nature, enjoy lush green areas, and a refreshing community pool. This is a unique opportunity for a fresh start in a modern and exclusive setting. Don't wait! Schedule your private tour today.
Last Agent to Rent the Property
EXP REALTY LLC Brokerage Phone: 888-883-8509 License #3447524 Listed on: 11/22/2025
Last Renter's Agent
EXP REALTY LLC Brokerage Phone: 888-883-8509 License #3501037
Farzana Zalil
CHARLES RUTENBERG REALTY ORLANDO
(689) 219-5930
83 Total Sales
1 in Poinciana
$277,000 Price
Candace York
KELLER WILLIAMS WINTER PARK
(239) 360-4263
29 Total Sales
1 in Poinciana
$292,000 Price
Kassandra Lopez
EXP REALTY LLC
(352) 717-8903
74 Total Sales
1 in Poinciana
$339,900 Price
Mikael Khaldi
HOMESMART
(321) 325-3616
105 Total Sales
2 in Poinciana
$263K - $368K Price Range
Edward Lee
LA ROSA REALTY ORLANDO LLC
(321) 341-7176
33 Total Sales
1 in Poinciana
$322,000 Price
Rochelle Warriner
UNITED REAL ESTATE PREFERRED
(321) 320-8497
65 Total Sales
1 in Poinciana
$515,000 Price
We collect this data history from publicly available records. To have your information removed, we recommend requesting removal directly through your county’s website.
| Date | Event | Price | List to Sale | Price per Sq Ft |
|---|---|---|---|---|
| 01/15/2026 01/15/26 | Rented | $1,750 | -5.4% | -- |
| 12/23/2025 12/23/25 | Under Contract | -- | -- | -- |
| 11/22/2025 11/22/25 | For Rent | $1,850 | 0.0% | -- |
| 07/22/2025 07/22/25 | Rented | $1,850 | 0.0% | -- |
| 07/16/2025 07/16/25 | For Rent | $1,850 | -- | -- |
Landlord's Agent in 2026
Jose Mujica Tortolero P.A.
EXP REALTY LLC
(407) 600-2978
5 Total Sales
Landlord's Co-Listing Agent in 2026
Gabriele Profeta Caicedo
EXP REALTY LLC
(888) 883-8509
8 Total Sales
Source: Stellar MLS
MLS Number: S5139083
APN: 28-27-16-933614-002810
Disclaimer: Certain information contained herein is derived from information provided by parties other than Homes.com. All information provided is deemed reliable, but is not guaranteed to be accurate and should be independently verified.
All data is obtained from various sources and may not have been verified by broker or MLS GRID. Supplied Open House Information is subject to change without notice. All information should be independently reviewed and verified for accuracy. Properties may or may not be listed by the office/agent presenting the information. Some IDX listings have been excluded from this website. IDX information is provided exclusively for personal, non-commercial use, and may not be used for any purpose other than to identify prospective properties consumers may be interested in purchasing. Information is deemed reliable but not guaranteed.
Listings courtesy of Stellar MLS as distributed by MLS GRID.
Based on information submitted to the MLS GRID
Listing Information presented by local MLS brokerage: Ten-X - (888)-952-6393
Ask me questions while you tour the home.