
Kenny Medina
Responds Quickly
LPT REALTY, LLC
(321) 204-8078
113 Total Sales
15 in Poinciana
$237K - $520K Price Range
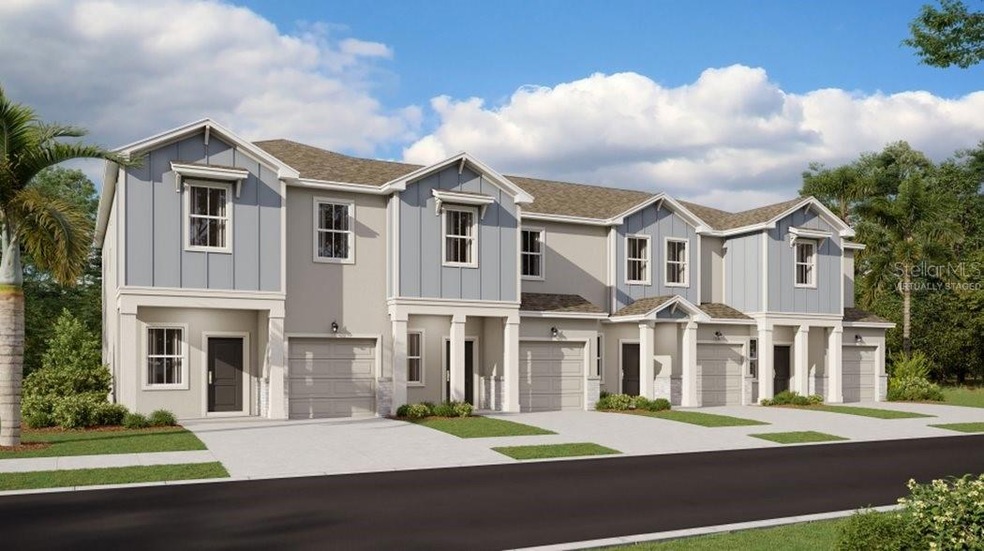

One or more photo(s) has been virtually staged. This new Amalfi two-story townhome has a smart layout that promotes ease of living. A versatile flex space frames the foyer by the front door while down the hall is an open concept living area with direct access to a lanai. Upstairs hosts all three bedrooms, including the spacious owner’s suite with a spa inspired bathroom and fabulous walk-in closet. Westview is a master-planned community in Poinciana, FL. This amenity-rich, pet-friendly community has something for residents of all ages to enjoy, including a swimming pool, dog park, clubhouse and sports fields. Lake Marion Creek Wildlife Management Area is nearby with hiking trails, as well as Poinciana for shopping, dining and entertainment options. The community is in close proximity to Highway 17 for easy commuting to Greater Orlando.
Last Agent to Sell the Property
LENNAR REALTY Brokerage Phone: 800-229-0611 License #3191880 Listed on: 10/30/2024
Kenny Medina
LPT REALTY, LLC
(321) 204-8078
113 Total Sales
15 in Poinciana
$237K - $520K Price Range
Michael Cassidy
KELLER WILLIAMS FIRST COAST REALTY
(904) 872-6826
92 Total Sales
2 in Poinciana
$40,000 Price Range
Isabel Melin Mora
MELIN REALTY LLC
(689) 220-1421
78 Total Sales
11 in Poinciana
$272K - $430K Price Range
HERNY MENDEZ
LPT REALTY, LLC
(888) 850-1096
34 Total Sales
1 in Poinciana
$320,000 Price
Nicole Perpillant
LA ROSA REALTY LLC
(689) 888-6830
43 Total Sales
1 in Poinciana
$260,000 Price
Zonia O'Connor
La Rosa Realty Kissimmee
(877) 763-9581
31 Total Sales
2 in Poinciana
$55K - $230K Price Range
We collect this data history from publicly available records. To have your information removed, we recommend requesting removal directly through your county’s website.
| Date | Event | Price | List to Sale | Price per Sq Ft |
|---|---|---|---|---|
| 01/03/2025 01/03/25 | Sold | $298,199 | +2.7% | $177 / Sq Ft |
| 12/04/2024 12/04/24 | Pending | -- | -- | -- |
| 11/28/2024 11/28/24 | Price Changed | $290,499 | +0.2% | $172 / Sq Ft |
| 11/20/2024 11/20/24 | Price Changed | $289,999 | -1.4% | $172 / Sq Ft |
| 11/20/2024 11/20/24 | For Sale | $293,999 | -1.4% | $174 / Sq Ft |
| 11/12/2024 11/12/24 | Off Market | $298,199 | -- | -- |
| 11/06/2024 11/06/24 | Price Changed | $293,999 | -3.1% | $174 / Sq Ft |
| 11/01/2024 11/01/24 | Price Changed | $303,499 | -1.6% | $180 / Sq Ft |
| 10/30/2024 10/30/24 | For Sale | $308,499 | -- | $183 / Sq Ft |
BG
Seller's Agent in 2025
Ben Goldstein
LENNAR REALTY
(800) 229-0611
7,348 Total Sales
Buyer's Agent in 2025
Stacey Grant Williams
LPT REALTY, LLC
(407) 840-5180
6 Total Sales
Source: Stellar MLS
MLS Number: TB8316036
Disclaimer: Certain information contained herein is derived from information provided by parties other than Homes.com. All information provided is deemed reliable, but is not guaranteed to be accurate and should be independently verified.
All data is obtained from various sources and may not have been verified by broker or MLS GRID. Supplied Open House Information is subject to change without notice. All information should be independently reviewed and verified for accuracy. Properties may or may not be listed by the office/agent presenting the information. Some IDX listings have been excluded from this website. IDX information is provided exclusively for personal, non-commercial use, and may not be used for any purpose other than to identify prospective properties consumers may be interested in purchasing. Information is deemed reliable but not guaranteed.
Listings courtesy of Stellar MLS as distributed by MLS GRID.
Based on information submitted to the MLS GRID
Listing Information presented by local MLS brokerage: Ten-X - (888)-952-6393
Ask me questions while you tour the home.