
Keith Walker
Responds Quickly
Intero Real Estate Services
(669) 230-1607
148 Total Sales
1 in Oak Ridge
$1,177,800 Price
Estimated Value: $1,349,000 - $1,569,000
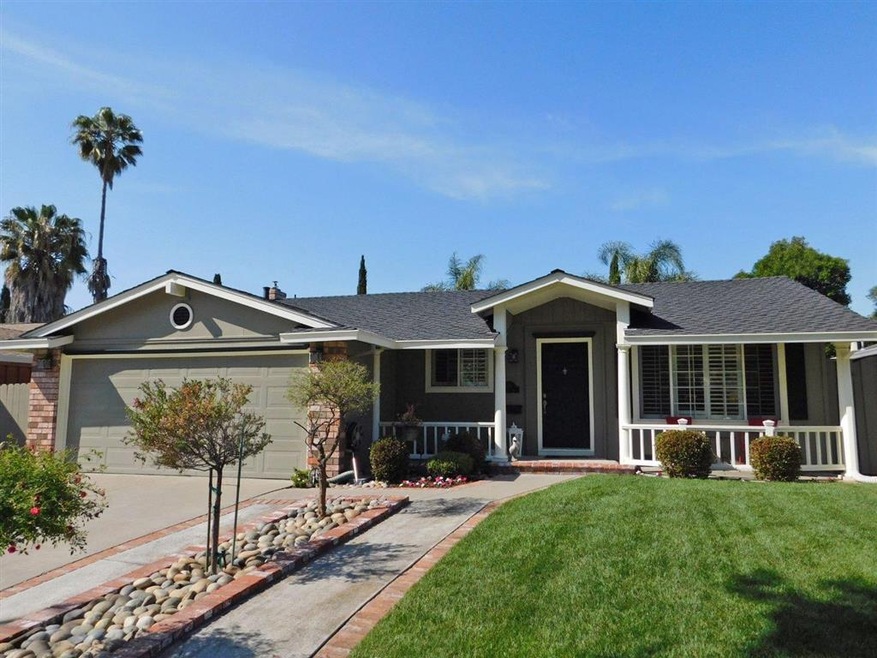
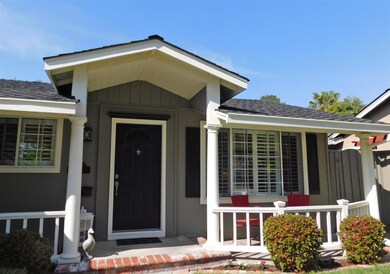
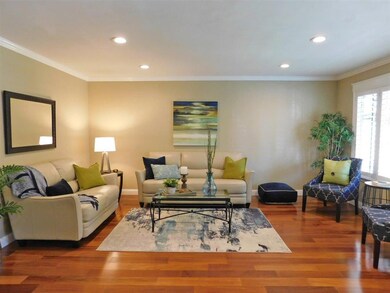
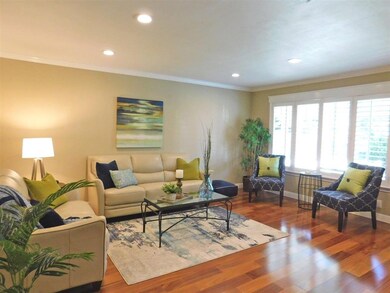
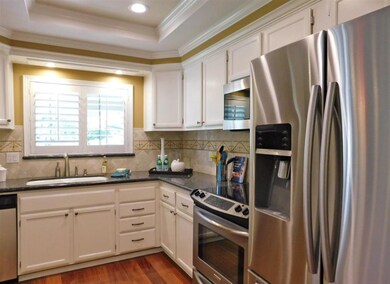
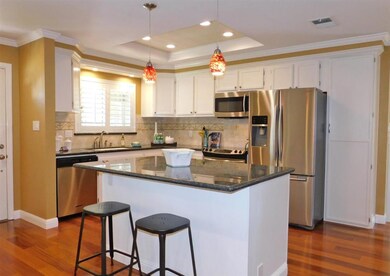
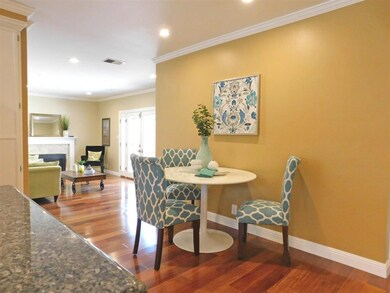
Fabulous home with great curb appeal in the heart of Blossom Valley! This home has been tastefully renovated inside & out, from floor to ceiling. *Brazilian Teak Hardwood floors *Custom Paint colors throughout *Energy Star LED Recessed Lighting * Granite Countertops w/Mosaic Tile Backsplash in Kitchen * Island with Breakfast Bar * Stainless Steel Appliances * Separate Family Room w/Breckwell Pellet Stove * Dual Pane Windows & Plantation Shutters * Granite Counters & Marble Floors in Bathrooms * Crown Molding throughout * Central AC/Heating with NEST Thermostat * Rinnai Tankless Water Heater * Presidential 50 Year Roof, and so much more... Back yard features a Sparkling Pool w/PebbleTec finish & an Energy Efficient Variable Speed Pump, plus a Built-in BBQ w/ Stainless Turbo Grill. Situated on a tree lined street across from Calero Park with lovely views of the foothills. Conveniently located to Shopping & Dining and easy access to 85/87/101 and Light Rail. Come see this wonderful home!
Last Agent to Sell the Property
Bradfield & Associates License #01240959 Listed on: 05/09/2019
We collect this data history from publicly available records. To have your information removed, we recommend requesting removal directly through your county’s website.
Keith Walker
Intero Real Estate Services
(669) 230-1607
148 Total Sales
1 in Oak Ridge
$1,177,800 Price
Tony Ngai
TN Realty, Inc.
(669) 268-3480
50 Total Sales
1 in Oak Ridge
$1,640,000 Price
Kelley Solberg
KW Bay Area Estates
(669) 238-2350
90 Total Sales
1 in Oak Ridge
$1,300,000 Price
Vickie Burgess
Realsmart Properties
(650) 744-3694
115 Total Sales
1 in Oak Ridge
$1,785,000 Price
Doug Hendey
Referral Realty-BV
(669) 213-1103
13 Total Sales
2 in Oak Ridge
$1,975,000 Price Range
Alana George
Intero Real Estate Services
(650) 668-4213
44 Total Sales
1 in Oak Ridge
$1,290,000 Price
We collect this data history from publicly available records. To have your information removed, we recommend requesting removal directly through your county’s website.
| Date | Buyer | Sale Price | Title Company |
|---|---|---|---|
| -- | Fidelity National Title Co | ||
| $1,075,000 | First American Title Company | ||
| -- | None Available | ||
| -- | None Available | ||
| -- | First American Title Company | ||
| -- | Fidelity National Title Ins | ||
| -- | American Title Co |
We collect this data history from publicly available records. To have your information removed, we recommend requesting removal directly through your county’s website.
| Date | Status | Borrower | Loan Amount |
|---|---|---|---|
| Open | $654,000 | ||
| Closed | $660,000 | ||
| Closed | $675,000 | ||
| Closed | $675,000 | ||
| Previous Owner | $524,350 | ||
| Previous Owner | $125,000 | ||
| Previous Owner | $548,000 | ||
| Previous Owner | $548,000 | ||
| Previous Owner | $68,000 | ||
| Previous Owner | $548,000 | ||
| Previous Owner | $75,000 | ||
| Previous Owner | $373,000 | ||
| Previous Owner | $60,000 | ||
| Previous Owner | $378,000 | ||
| Previous Owner | $378,750 | ||
| Previous Owner | $374,000 | ||
| Previous Owner | $375,000 | ||
| Previous Owner | $280,800 | ||
| Previous Owner | $219,950 |
We collect this data history from publicly available records. To have your information removed, we recommend requesting removal directly through your county’s website.
| Date | Event | Price | List to Sale | Price per Sq Ft |
|---|---|---|---|---|
| 06/07/2019 06/07/19 | Sold | $1,075,000 | +7.7% | $763 / Sq Ft |
| 05/16/2019 05/16/19 | Pending | -- | -- | -- |
| 05/09/2019 05/09/19 | For Sale | $998,000 | -- | $708 / Sq Ft |
We collect this data history from publicly available records. To have your information removed, we recommend requesting removal directly through your county’s website.
| Year | Tax Paid | Tax Assessment Tax Assessment Total Assessment is a certain percentage of the fair market value that is determined by local assessors to be the total taxable value of land and additions on the property. | Land | Improvement |
|---|---|---|---|---|
| 2026 | $16,393 | $1,223,159 | $978,529 | $244,630 |
| 2025 | $16,048 | $1,199,177 | $959,343 | $239,834 |
| 2024 | $16,048 | $1,175,665 | $940,533 | $235,132 |
| 2023 | $16,048 | $1,152,614 | $922,092 | $230,522 |
| 2022 | $15,729 | $1,130,014 | $904,012 | $226,002 |
| 2021 | $15,533 | $1,107,858 | $886,287 | $221,571 |
| 2020 | $15,220 | $1,096,500 | $877,200 | $219,300 |
| 2019 | $6,386 | $402,004 | $140,530 | $261,474 |
| 2018 | $6,330 | $394,123 | $137,775 | $256,348 |
| 2017 | $6,241 | $386,396 | $135,074 | $251,322 |
| 2016 | $5,853 | $378,821 | $132,426 | $246,395 |
| 2015 | $5,719 | $373,131 | $130,437 | $242,694 |
| 2014 | $5,110 | $365,822 | $127,882 | $237,940 |
Seller's Agent in 2019
Candace Bradfield
Bradfield & Associates
(831) 212-1986
19 Total Sales
Buyer's Agent in 2019
Annie Youn
New Star Realty Silicon Valley
(408) 561-0468
68 Total Sales
Source: MLSListings
MLS Number: ML81751007
APN: 689-54-004
Disclaimer: Certain information contained herein is derived from information provided by parties other than Homes.com. All information provided is deemed reliable, but is not guaranteed to be accurate and should be independently verified.
Property Information © 2026 MLSListings Inc. All rights reserved. Listing information is deemed reliable but not guaranteed. Certain information contained herein is derived from information which is the licensed property of, and copyrighted by, MLSListings Inc. The viewer acknowledges ownership and validity of its copyright. Information provided is for personal, non-commercial use by a viewer with a bona fide interest in the purchase or sale of real estate of the type being offered via this website or other electronic means. The viewer is prohibited from copying, redistributing or retransmitting any of the data or information provided by MLSListing, Inc.
Ask me questions while you tour the home.