
Dara Kiely
CENTURY 21 Connected
(828) 571-7486
40 Total Sales
9 in Hendersonville
$75K - $446K Price Range
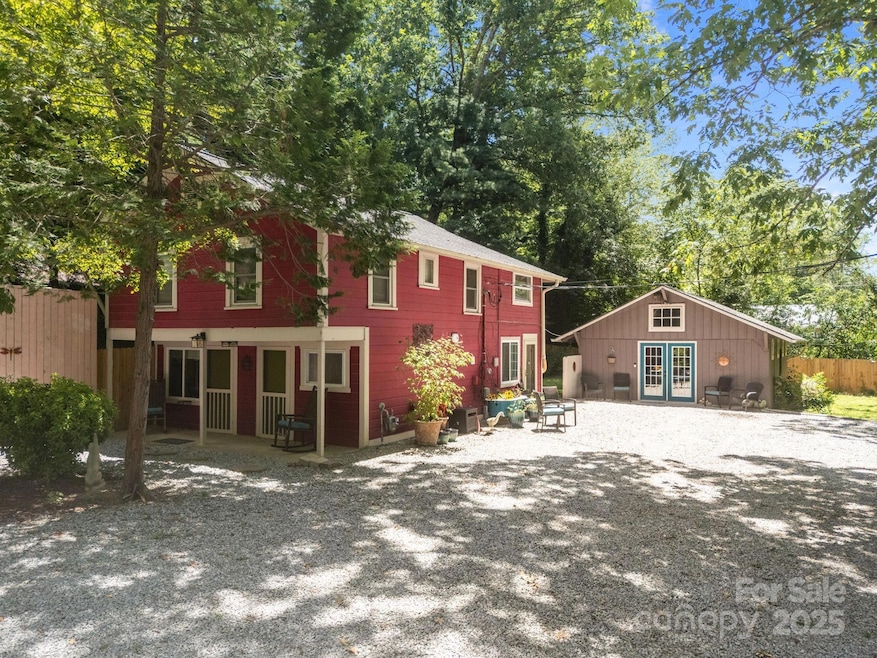


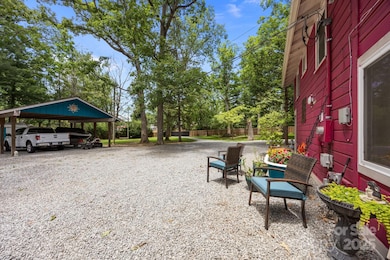

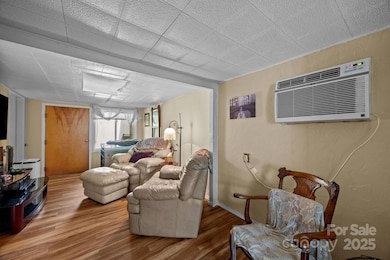
Prepare to be Enchanted from the moment you drive through the gates and discover this charming Storybook Bungalow, a unique opportunity with two homes, fully fenced and private 0.61-acre lot! The main residence offers 2 bedrooms and 1 bathroom, while a separate apartment home provides 1 bedroom and 1 bathroom, perfect for multi-generational living, guest accommodations, or potential rental income.
Enjoy a huge yard with mature dogwood and oak trees, offering ample space for outdoor enjoyment. Practical amenities include a beautiful two-car carport and two sizable utility sheds for excellent storage. The potential is endless with ample space to expand or build additional structures.
One of the most significant advantages is the prime location, just five-minutes to bustling downtown Hendersonville, providing easy access to local shops, dining, and entertainment. This property truly combines peaceful living with incredible versatility and urban accessibility.
Last Agent to Sell the Property
Realty ONE Group Pivot Hendersonville Brokerage Email: tracy@rogpivot.com License #294079 Listed on: 07/15/2025
We collect this data history from publicly available records. To have your information removed, we recommend requesting removal directly through your county’s website.
Dara Kiely
CENTURY 21 Connected
(828) 571-7486
40 Total Sales
9 in Hendersonville
$75K - $446K Price Range
John Fuller
Howard Hanna Beverly-Hanks
(828) 731-2147
14 Total Sales
9 in Hendersonville
$38K - $700K Price Range
Nick Bell
Coldwell Banker Advantage
(828) 471-4408
27 Total Sales
3 in Hendersonville
$408K - $965K Price Range
Steven Owens
Keller Williams Biltmore Village
(828) 330-8721
111 Total Sales
20 in Hendersonville
$6K - $639K Price Range
Irving Armas Joachin
Keller Williams Mtn Partners, LLC
(828) 820-7407
9 Total Sales
3 in Hendersonville
$37K - $465K Price Range
Jenn Saltouros
Allen Tate/Beverly-Hanks, Lake Lure
(828) 436-6960
50 Total Sales
1 in Hendersonville
$295,000 Price
We collect this data history from publicly available records. To have your information removed, we recommend requesting removal directly through your county’s website.
| Date | Type | Sale Price | Title Company |
|---|---|---|---|
| Warranty Deed | $420,000 | None Listed On Document | |
| Warranty Deed | $170,000 | -- | |
| Deed | $95,000 | -- |
We collect this data history from publicly available records. To have your information removed, we recommend requesting removal directly through your county’s website.
| Date | Status | Loan Amount | Loan Type |
|---|---|---|---|
| Open | $399,000 | New Conventional | |
| Previous Owner | $168,000 | New Conventional | |
| Previous Owner | $170,000 | New Conventional | |
| Previous Owner | $93,279 | FHA |
We collect this data history from publicly available records. To have your information removed, we recommend requesting removal directly through your county’s website.
| Date | Event | Price | List to Sale | Price per Sq Ft |
|---|---|---|---|---|
| 09/17/2025 09/17/25 | Sold | $420,000 | -1.6% | $538 / Sq Ft |
| 07/30/2025 07/30/25 | Price Changed | $427,000 | -0.5% | $547 / Sq Ft |
| 07/15/2025 07/15/25 | For Sale | $429,000 | -- | $549 / Sq Ft |
We collect this data history from publicly available records. To have your information removed, we recommend requesting removal directly through your county’s website.
| Year | Tax Paid | Tax Assessment Tax Assessment Total Assessment is a certain percentage of the fair market value that is determined by local assessors to be the total taxable value of land and additions on the property. | Land | Improvement |
|---|---|---|---|---|
| 2026 | $2,345 | $412,700 | $86,600 | $326,100 |
| 2025 | $2,345 | $246,600 | $86,600 | $160,000 |
| 2024 | $23 | $246,600 | $86,600 | $160,000 |
| 2023 | $2,271 | $246,600 | $86,600 | $160,000 |
| 2022 | $1,899 | $175,700 | $70,800 | $104,900 |
| 2021 | $1,899 | $175,700 | $70,800 | $104,900 |
| 2020 | $1,847 | $175,700 | $0 | $0 |
| 2019 | $1,847 | $175,700 | $0 | $0 |
| 2018 | $659 | $116,600 | $0 | $0 |
| 2017 | $659 | $116,600 | $0 | $0 |
| 2016 | $659 | $116,600 | $0 | $0 |
| 2015 | -- | $116,600 | $0 | $0 |
| 2014 | -- | $115,000 | $0 | $0 |
T
Seller's Agent in 2025
Tracy Graham
Realty ONE Group Pivot Hendersonville
(828) 329-2353
35 Total Sales
Buyer's Agent in 2025
Chuck Gould
LPT Realty, LLC
(828) 577-3955
16 Total Sales
Source: Canopy MLS
MLS Number: 4281374
APN: 0101871
Disclaimer: Certain information contained herein is derived from information provided by parties other than Homes.com. All information provided is deemed reliable, but is not guaranteed to be accurate and should be independently verified.
All data is obtained from various sources and may not have been verified by broker or MLS GRID. Supplied Open House Information is subject to change without notice. All information should be independently reviewed and verified for accuracy. Properties may or may not be listed by the office/agent presenting the information. Some IDX listings have been excluded from this website.
Based on information submitted to the MLS GRID
Listings courtesy of Canopy MLS as distributed by MLS GRID
Ask me questions while you tour the home.