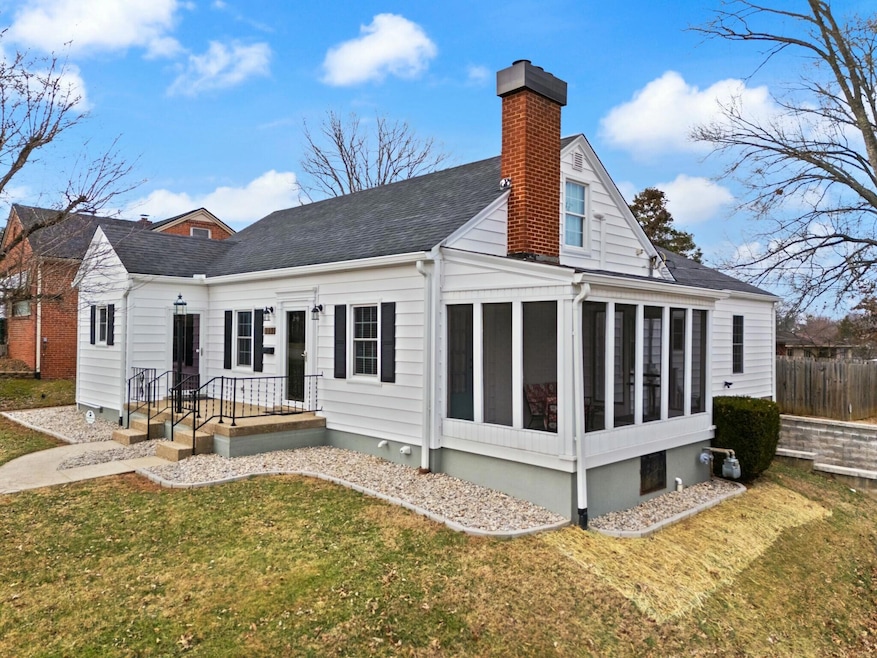
NOT LISTED FOR SALE

313 Clements Ave Somerset, KY 42501

Somerset Area

Estimated Value: $265,541 - $342,000

4 Beds
3 Baths
2,549 Sq Ft
$118/Sq Ft Est. Value

Sale Details

Date Sold: May 16, 2025

Last sale price $431,900 $169 Per Sq Ft

Est. 30% decrease in value since last sale

Current estimated payment $1,691 / mo

70 Days on Market

Highlights

  • Wood Flooring
  • Main Floor Primary Bedroom
  • Neighborhood Views
  • Hopkins Elementary School Rated A-
  • Finished Attic
  • Porch

About This Home

As of May 2025

Stunning Completely Renovated 4 Bed 3 Bath Home!
This move-in ready home blends classic charm with modern upgrades! Nestled in a highly sought-after neighborhood, this one-of- a kind gem sits on a prime corner lot at Clements & Grand Ave.
Priced to sell! This stunning home has been beautifully updated and is ready for its new owner!
*Key Features & Upgrades*
Spacious Living: 2,549 sq. ft. above grade
+ 807 sq. ft. basement with attached 2 car garage.
Large Bedrooms: Fits King-size bedroom suits
Updated Kitchen:Custom cabinets, new appliances & beautiful white oak hardwood flooring
Luxurious Bathrooms: Tile showers & floors
Modern Touches: Recessed lighting, shiplap walls & ceiling -wired Bluetooth surround sound in the living room
New Windows & Doors(exterior) for enhanced efficiency & curb appeal
Newer Roof New Vinyl Siding
Monitored Security System Covered Patio
Privacy fence surrounds backyard
Screened in Porch
With too many upgrades to list a detailed 8-page document outlines every upgrade and enhancement for each room in addition to the sellers disclosure
Don't miss out on this rare opportunity-schedule your showing!

Last Agent to Sell the Property

Lula Jean Burton

RE/MAX LakeTime Realty License #245029 Listed on: 02/07/2025

RE/MAX LakeTime Realty

Co-Listed By

Sandy Cook

RE/MAX LakeTime Realty License #221011

Last Buyer's Agent

Vicki Hines

Lake Cumberland Real Estate Professionals License #188701

Range of Values:

--
Value Increase
--
Percent Increase
--
Adjusted for Inflation
Collateral Analytics

Collateral Analytics Collateral Analytics AVMs (Automated Valuation Model) employ a number of statistical approaches combined with neighborhood-specific comparable selection guarantees the most up-to-date and precise valuations.

Not Available

Collateral Analytics does not have data for the current month. Please view the chart for historical values.

ICE

ICE Mortgage Technology ICE Mortgage Technology’s AVM (Automated Valuation Model) is a state-of-the-art online residential property valuation tool that provides a quick and accurate estimate of the value of almost any home in the U.S.

Not Available

ICE Mortgage Technology does not have data for the current month. Please view the chart for historical values.

First American

First American First American Data & Analytics’ next-generation AVM combines unrivaled data assets with a blended ensemble of valuation models to produce highly accurate, reliable valuations you can trust.

Not Available

First American does not have data for the current month. Please view the chart for historical values.

Quantarium

Quantarium Quantarium’s valuation service, repeatedly proven the industry’s most accurate and comprehensive, is supercharged with a self-learning and auto-tuning AI engine that continually becomes smarter and more accurate as it processes daily inputs from the industry’s leading RE data lake.

Not Available

Quantarium does not have data for the current month. Please view the chart for historical values.

Average Value
Not Available
List Price
Sold Price
Create a Home Valuation Report for This Property
The Home Valuation Report is an in-depth analysis detailing your home's value as well as a comparison with similar homes in the area

Home Details

Home Type

  • Single Family

Lot Details

  • 10,280 Sq Ft Lot
  • Privacy Fence

Parking

  • 2 Car Attached Garage
  • Basement Garage
  • Side Facing Garage
  • Garage Door Opener
  • Off-Street Parking

Home Design

  • Block Foundation
  • Dimensional Roof
  • Vinyl Siding

Interior Spaces

  • 2,549 Sq Ft Home
  • 1.5-Story Property
  • Ceiling Fan
  • Gas Log Fireplace
  • Insulated Windows
  • Blinds
  • Window Screens
  • Insulated Doors
  • Living Room with Fireplace
  • Dining Room
  • Utility Room
  • Neighborhood Views
  • Finished Attic

Kitchen

  • Eat-In Kitchen
  • Oven or Range
  • Microwave
  • Dishwasher

Flooring

  • Wood
  • Tile

Bedrooms and Bathrooms

  • 4 Bedrooms
  • Primary Bedroom on Main
  • Walk-In Closet
  • 3 Full Bathrooms

Laundry

  • Laundry on main level
  • Washer and Electric Dryer Hookup

Basement

  • Walk-Out Basement
  • Partial Basement
  • Walk-Up Access
  • Sump Pump

Outdoor Features

  • Patio
  • Porch

Schools

  • Hopkins Elementary School
  • Meece Middle School
  • Somerset High School

Utilities

  • Cooling Available
  • Air Source Heat Pump
  • Heating System Uses Natural Gas
  • Natural Gas Connected
  • Electric Water Heater

Community Details

  • Rural Subdivision

Listing and Financial Details

  • Assessor Parcel Number 061-7-4-50

Home Details

Home Type

Single Family

Lot Details

10,280 Sq Ft Lot

Parking

2

Listing Details

  • Property Type: Residential
  • Property Sub-Type: Single Family Residence
  • Structure Type: House
  • Year Built: 9999
  • Above Grade Finished Sq Ft: 2549.0
  • Levels: One and One Half
  • New Construction: No
  • Structure Type:House: Yes
  • View:Neighborhood: Yes
  • Roof:Dimensional Style: Yes
  • Flooring:Hardwood: Yes
  • Flooring:Tile2: Yes
  • Sewer:Public Sewer: Yes
  • Water Source:Public: Yes
  • Appliances Microwave: Yes
  • Laundry Features:Washer Hookup: Yes
  • Laundry Features:Electric Dryer Hookup: Yes
  • Laundry Features:Main Level: Yes
  • Foundation Details:Block3: Yes
  • Appliances Refrigerators: Yes
  • Fencing:Privacy: Yes
  • Lot: Lot Size Acres: 0.236
  • Lot: Lot Size Square Feet: 10280.0
  • Tax Legal: Elementary School: Hopkins
  • Tax Legal: Middle Or Junior School: Meece
  • Tax Legal: High School: Somerset
  • Levels: One and One Half: Yes
  • Patio And Porch Features: Patio: Yes
  • Other Sold Info: New Construction YN: No
  • Cooling: Heat Pump: Yes
  • Water Heater: Electric: Yes
  • Lot: View YN: Yes
  • Lot: Water Body Access YN: No
  • Patio And Porch Features: Porch: Yes
  • Special Features: None
  • Property Sub Type: Detached

Interior Features

  • Appliances: Dishwasher, Microwave, Range, Refrigerator
  • Interior Amenities: Ceiling Fan(s), Eat-in Kitchen, Primary Downstairs, Walk-In Closet(s)
  • Flooring: Hardwood, Tile
  • Full Bathrooms: 3
  • Total Bathrooms: 3
  • Basement: Partial, Sump Pump, Walk-Out Access, Walk-Up Access
  • Basement: Yes
  • Total Bedrooms: 4
  • Fireplace Features: Gas Log, Living Room
  • Fireplace: Yes
  • LivingArea: 2549.0
  • Lot Size Area: 0.24
  • Window Features: Blinds, Insulated Windows, Screens
  • Fireplace Features:Gas Log: Yes
  • Appliances Dishwasher: Yes
  • Appliances Range: Yes
  • Interior Features:Walk-In Closet(s): Yes
  • Basement:Partial: Yes
  • Basement:Walk-Up Access: Yes
  • Basement:Sump Pump: Yes
  • Basement:Walk-Out Access: Yes
  • Interior: Basement YN: Yes
  • Interior: Fireplace YN: Yes
  • Fireplace Features: Living Room: Yes
  • Interior Features: Ceiling Fan(s): Yes
  • Interior Features: Primary Downstairs: Yes
  • Interior Features: Eat-in Kitchen: Yes
  • Attic Features: Finished: Yes

Exterior Features

  • Roof: Dimensional Style
  • Construction Materials: Vinyl Siding
  • Fencing: Privacy
  • Foundation Details: Block
  • List Price: 424900.0
  • Patio And Porch Features: Patio, Porch
  • View: Neighborhood
  • View YN: Yes
  • Waterfront: No
  • Window Features:Blinds: Yes
  • Window Features:Insulated Windows: Yes
  • Window Features:Screens: Yes
  • Construction Materials:Vinyl Siding: Yes
  • Lot: Waterfront YN: No

Garage/Parking

  • Attached Garage: No
  • Carport: No
  • Garage Spaces: 2.0
  • Garage: Yes
  • Parking Features: Attached Garage, Basement, Garage Door Opener, Garage Faces Side, Off Street
  • Parking Information: Garage YN: Yes
  • Parking Information: Garage Spaces: 2.0
  • Parking Features: Attached Garage: Yes
  • Parking Information: Carport YN: No
  • Parking Features: Off Street: Yes
  • Parking Features: Garage Door Opener: Yes
  • Parking Features: Garage Faces Side: Yes
  • Parking Features: Basement: Yes

Utilities

  • Sewer: Public Sewer
  • Heating: Heat Pump, Natural Gas
  • Cooling: Heat Pump
  • Cooling: Yes
  • Heating: Yes
  • Laundry Features: Electric Dryer Hookup, Main Level, Washer Hookup
  • Utilities: Electricity Connected, Natural Gas Connected, Sewer Connected, Water Connected
  • Water Source: Public
  • Heating:Heat Pump2: Yes
  • Utilities: Cooling YN: Yes
  • Utilities: Heating YN: Yes
  • Utilities: Electricity Connected: Yes
  • Utilities: Natural Gas Connected: Yes
  • Heating: Natural Gas: Yes
  • Utilities: Sewer Connected: Yes
  • Utilities: Water Connected: Yes

Schools

  • Elementary School: Hopkins
  • High School: Somerset
  • Middle or Junior School: Meece

Lot Info

  • Lot Size Acres: 0.24
  • Lot Size Sq Ft: 10280.0
  • Parcel Number: 061-7-4-50

Ownership History

We collect this data history from publicly available records. To have your information removed, we recommend requesting removal directly through your county’s website.

Date Name Owned For Owner Type

Purchase Details

Listed on
Feb 7, 2025
Closed on
May 16, 2025
Sold by
Bought by
Seller's Agent
Lula Jean Burton
RE/MAX LakeTime Realty
Buyer's Agent
Vicki Hines
Lake Cumberland Real Estate Professionals
List Price
$449,000
Sold Price
$431,900
Premium/Discount to List
-$17,100
-3.81%
Views
25
Current Estimated Value
$301,135

Home Financials for this Owner

Home Financials are based on the most recent Mortgage that was taken out on this home.
Estimated Appreciation
-$130,765
Avg. Annual Appreciation
-24.89%

Purchase Details

Closed on
Aug 2, 2021
Sold by
Bought by

Purchase Details

Closed on
Nov 17, 2009
Sold by
Bought by
Source: Public Records

Home Values in the Area

Source: Public Records

Average Home Value in this Area


Source: Public Records

Agents Specializing in Somerset, KY

See All Agents

Purchase History

We collect this data history from publicly available records. To have your information removed, we recommend requesting removal directly through your county’s website.

Date Buyer Sale Price Title Company
$431,900 Attorney Only
$177,000 Attorney Only
$88,000 --
Source: Public Records

Property History

We collect this data history from publicly available records. To have your information removed, we recommend requesting removal directly through your county’s website.

Date Event Price List to Sale Price per Sq Ft
05/16/2025 05/16/25 Sold $431,900 +1.6% $169 / Sq Ft
04/18/2025 04/18/25 Pending -- -- --
04/11/2025 04/11/25 Price Changed $424,900 -1.0% $167 / Sq Ft
03/14/2025 03/14/25 Price Changed $429,000 -4.5% $168 / Sq Ft
02/07/2025 02/07/25 For Sale $449,000 -- $176 / Sq Ft
Source: ImagineMLS (Bluegrass REALTORS®)

Tax History

We collect this data history from publicly available records. To have your information removed, we recommend requesting removal directly through your county’s website.

Year Tax Paid Tax Assessment Tax Assessment Total Assessment is a certain percentage of the fair market value that is determined by local assessors to be the total taxable value of land and additions on the property. Land Improvement
2025 $434 $177,000 $10,000 $167,000
2024 $2,055 $177,000 $10,000 $167,000
2023 $461 $177,000 $10,000 $167,000
2022 $470 $177,000 $10,000 $167,000
2021 $307 $110,000 $110,000 $0
2020 $311 $110,000 $110,000 $0
2019 $252 $88,000 $88,000 $0
2018 $250 $88,000 $88,000 $0
2017 $250 $88,000 $88,000 $0
2016 $250 $88,000 $88,000 $0
2015 $249 $88,000 $88,000 $0
2014 $248 $88,000 $88,000 $0
Source: Public Records

Agents Affiliated with this Home

  • Section Image
  • Section Image
See All Agents

Map

Source: ImagineMLS (Bluegrass REALTORS®)

MLS Number: 25002183

ImagineMLS (Bluegrass REALTORS®)

APN: 061-7-4-50

Your Personal Tour Guide

Ask me questions while you tour the home.