
Nancy Sullivan
Compass New Jersey, LLC - Haddon Township
(267) 369-2330
38 Total Sales
1 in Audubon
$295,000 Price


Estimated Value: $322,948
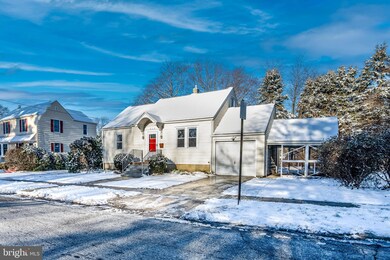
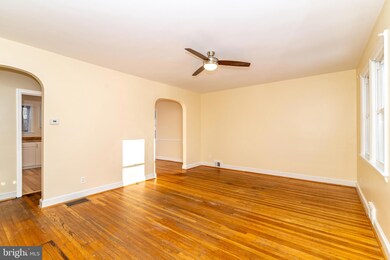
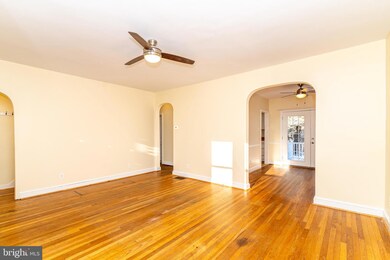
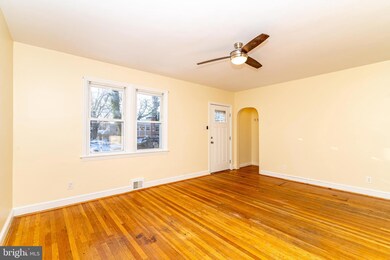
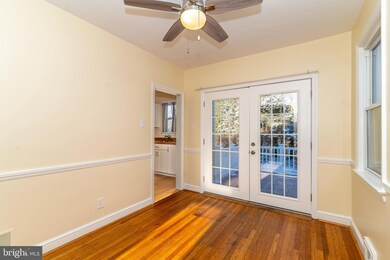
Lovely Ranch home in desirable Audubon location. This home was remodeled a few short years ago. It features refinished hardwood flooring throughout. Fully remodeled ceramic tile bath and upgraded kitchen with white cabinets and butcher block countertops. The entire home has been freshly painted with neutral coloring. The home backs to the woods and features a Trex deck to enjoy the view. There's a full basement just perfect for finishing. This is being sold in "as is" condition but has a newer roof, heating and AC system.
Last Agent to Sell the Property
(856) 363-3000 hakankarahan@hakankarahan.com HomeSmart First Advantage Realty Listed on: 01/18/2024
We collect this data history from publicly available records. To have your information removed, we recommend requesting removal directly through your county’s website.
Nancy Sullivan
Compass New Jersey, LLC - Haddon Township
(267) 369-2330
38 Total Sales
1 in Audubon
$295,000 Price
Stuart Wanicur
REAL - FAIRFIELD
(856) 543-2823
71 Total Sales
1 in Audubon
$359,000 Price
Janet Cantwell-Papale
Compass RE
(856) 460-5663
109 Total Sales
2 in Audubon
$150K - $288K Price Range
Mikaela Arpino
NJ Real Estate Boutique, LLC
(862) 860-1682
328 Total Sales
1 in Audubon
$695,000 Price
Maya Felsenstein
Keller Williams Realty - Cherry Hill
(856) 830-5260
123 Total Sales
1 in Audubon
$435,000 Price
Katie Bystrak-Niko
Weichert Realtors-Haddonfield
(908) 503-5516
19 Total Sales
1 in Audubon
$456,000 Price
We collect this data history from publicly available records. To have your information removed, we recommend requesting removal directly through your county’s website.
| Date | Buyer | Sale Price | Title Company |
|---|---|---|---|
| $265,000 | Hometown Title | ||
| -- | Gersie Rachel Shaffer | ||
| $150,000 | Infinity Title Agency | ||
| -- | None Available | ||
| -- | -- |
We collect this data history from publicly available records. To have your information removed, we recommend requesting removal directly through your county’s website.
| Date | Status | Borrower | Loan Amount |
|---|---|---|---|
| Open | $212,000 | ||
| Previous Owner | $105,000 |
We collect this data history from publicly available records. To have your information removed, we recommend requesting removal directly through your county’s website.
| Date | Event | Price | List to Sale | Price per Sq Ft | Prior Sale |
|---|---|---|---|---|---|
| 02/09/2024 02/09/24 | Sold | $265,000 | +8.2% | $296 / Sq Ft | |
| 01/21/2024 01/21/24 | Pending | -- | -- | -- | |
| 01/18/2024 01/18/24 | For Sale | $244,900 | +63.3% | $274 / Sq Ft | |
| 02/12/2020 02/12/20 | Sold | $150,000 | 0.0% | $168 / Sq Ft | View Prior Sale |
| 01/17/2020 01/17/20 | Pending | -- | -- | -- | |
| 01/13/2020 01/13/20 | For Sale | $150,000 | 0.0% | $168 / Sq Ft | |
| 11/26/2019 11/26/19 | Pending | -- | -- | -- | |
| 11/21/2019 11/21/19 | For Sale | $150,000 | -- | $168 / Sq Ft |
We collect this data history from publicly available records. To have your information removed, we recommend requesting removal directly through your county’s website.
| Year | Tax Paid | Tax Assessment Tax Assessment Total Assessment is a certain percentage of the fair market value that is determined by local assessors to be the total taxable value of land and additions on the property. | Land | Improvement |
|---|---|---|---|---|
| 2026 | $6,518 | $155,200 | $64,500 | $90,700 |
| 2025 | $6,518 | $155,200 | $64,500 | $90,700 |
| 2024 | $6,057 | $155,200 | $64,500 | $90,700 |
| 2023 | $6,057 | $155,200 | $64,500 | $90,700 |
| 2022 | $5,896 | $155,200 | $64,500 | $90,700 |
| 2021 | $5,651 | $155,200 | $64,500 | $90,700 |
| 2020 | $5,597 | $155,200 | $64,500 | $90,700 |
| 2019 | $5,522 | $155,200 | $64,500 | $90,700 |
| 2018 | $5,454 | $155,200 | $64,500 | $90,700 |
| 2017 | $5,340 | $155,200 | $64,500 | $90,700 |
| 2016 | $5,201 | $155,200 | $64,500 | $90,700 |
| 2015 | $5,032 | $155,200 | $64,500 | $90,700 |
| 2014 | $4,983 | $155,200 | $64,500 | $90,700 |
Seller's Agent in 2024
Sheri Rourke
HomeSmart First Advantage Realty
(856) 261-8259
66 Total Sales
Buyer's Agent in 2024
Melissa Ryan
Keller Williams Realty - Cherry Hill
(609) 685-9583
115 Total Sales
K
Seller's Agent in 2020
Keri Ricci
Keller Williams Realty - Cherry Hill
Seller Co-Listing Agent in 2020
Eliza Babcock
Keller Williams Realty - Cherry Hill
(856) 296-0530
222 Total Sales
Source: Bright MLS
MLS Number: NJCD2060582
APN: 01-00007-0000-00001-01
Disclaimer: Certain information contained herein is derived from information provided by parties other than Homes.com. All information provided is deemed reliable, but is not guaranteed to be accurate and should be independently verified.
The data relating to real estate for sale on this website appears in part through the BRIGHT Internet Data Exchange program, a voluntary cooperative exchange of property listing data between licensed real estate brokerage firms, and is provided by BRIGHT through a licensing agreement.
Listing information is from various brokers who participate in the Bright MLS IDX program and not all listings may be visible on the site.
The property information being provided on or through the website is for the personal, non-commercial use of consumers and such information may not be used for any purpose other than to identify prospective properties consumers may be interested in purchasing.
Some properties which appear for sale on the website may no longer be available because they are for instance, under contract, sold or are no longer being offered for sale.
Property information displayed is deemed reliable but is not guaranteed.
Copyright 2026 Bright MLS, Inc.
Ask me questions while you tour the home.