
Seller's Agent in 2020
John Joe Salazar
Synergy Group Properties
(843) 609-9030
266 Total Sales
Estimated Value: $428,645
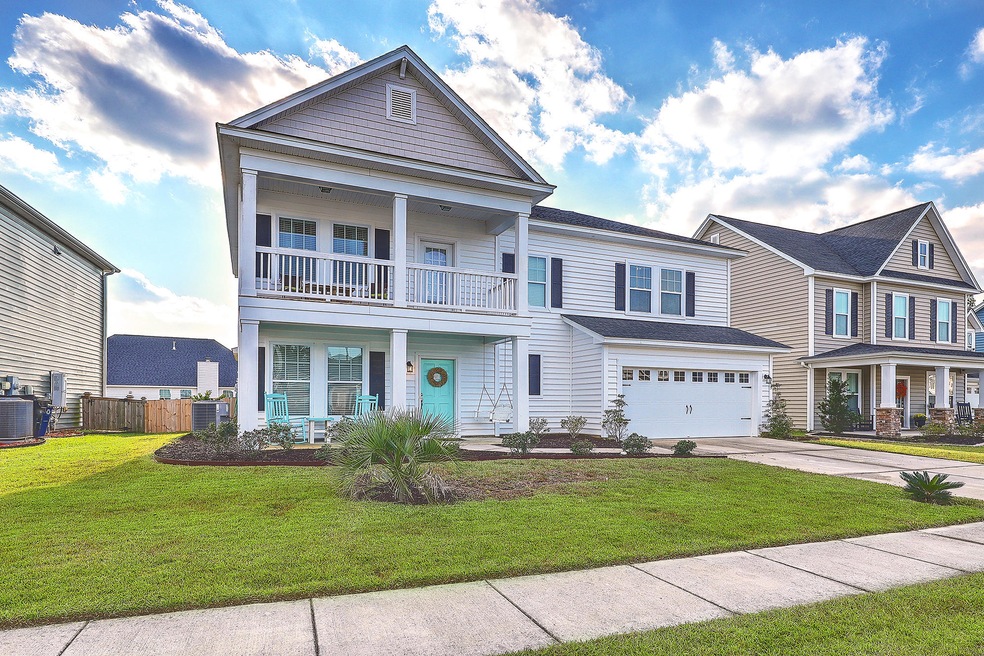
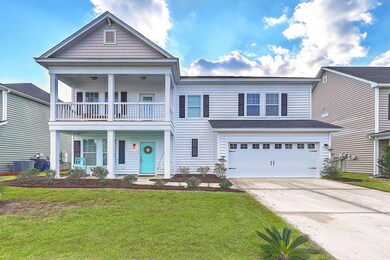
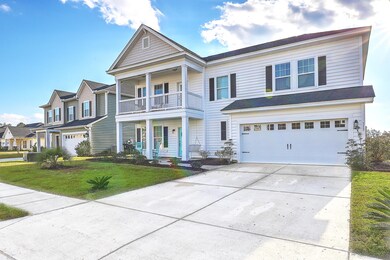
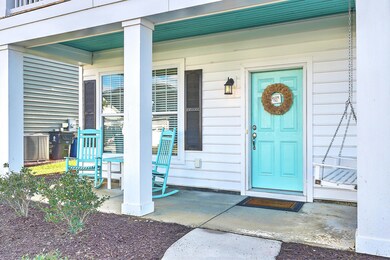
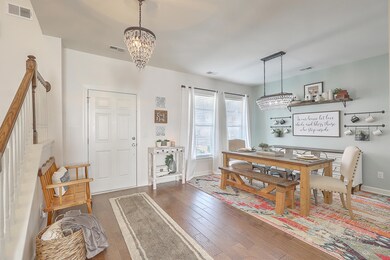
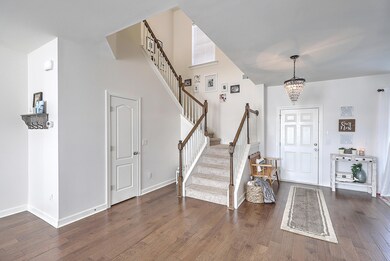
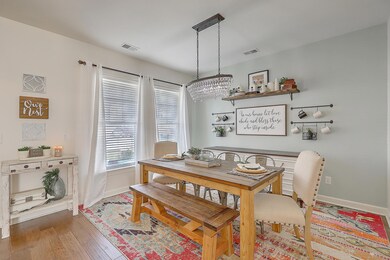
Welcome to this upgraded David Weekley built home with Double Porches, Pristine curb appeal, Pond lot, and the perfect home for your family. All of this located in the highly sought after Foxbank Plantation. As you pull into the drive, the large front porch welcomes you home. Once inside you are greeted with stunning flooring flowing throughout the main living area. The formal dining room is just to the left as you walk in the door and is perfect for hosting those family get-togethers. Updated lighting in the dining room and foyer make for a great 1st impression as you walk into the door of your new home. The gorgeous chef's kitchen boast tons of storage, an over-sized kitchen island and gleaming granite counter tops. The color palate is neutral, light and relaxing.The family room has an open concept with lovely shiplap surrounding the fireplace as well as a custom mantel that anchors the room. Custom upgrades and attention to detail make this house feel like home. There is a huge office (or 5th bedroom) downstairs as well as a half bath. The vaulted ceiling as you walk up the stairs let natural light flow through the home. The second story welcomes you with a spacious loft that's perfect for a playroom, man cave or media room. All three guest bedrooms are to the right of the loft with the grand master suite on the left. The guest bedrooms all have the large closet and one has a walk-in closet! So much storage space for all the "things" that come with kids. The master suite is truly a relaxing escape at the end of the day. A private entrance leads you out onto a large balcony where you can enjoy a cup of coffee in the morning or the many parades Foxbank has during the year. The master bath boasts a HUGE shower that roughly measures 7 feet long by 3.5 feet wide. Right off the master bath is a walk in closet big enough for him and her and still room for all the shoes! When you are ready to entertain in the backyard you've got the perfect venue! Covered patio, Picket fence to enjoy the pond views and a cozy fire pit! This David Weekly Home is in pristine condition. Schedule your private tour now!
Last Agent to Sell the Property
Synergy Group Properties License #108890 Listed on: 11/23/2019
We collect this data history from publicly available records. To have your information removed, we recommend requesting removal directly through your county’s website.
We collect this data history from publicly available records. To have your information removed, we recommend requesting removal directly through your county’s website.
| Date | Buyer | Sale Price | Title Company |
|---|---|---|---|
| $290,000 | None Available | ||
| $269,000 | Southeastern Title Company L | ||
| $266,004 | -- | ||
| $258,825 | -- |
We collect this data history from publicly available records. To have your information removed, we recommend requesting removal directly through your county’s website.
| Date | Status | Borrower | Loan Amount |
|---|---|---|---|
| Open | $246,500 | ||
| Previous Owner | $234,000 | ||
| Previous Owner | $212,055 | ||
| Previous Owner | $40,000,000 |
We collect this data history from publicly available records. To have your information removed, we recommend requesting removal directly through your county’s website.
| Date | Event | Price | List to Sale | Price per Sq Ft | Prior Sale |
|---|---|---|---|---|---|
| 01/13/2020 01/13/20 | Sold | $290,000 | 0.0% | $111 / Sq Ft | |
| 12/14/2019 12/14/19 | Pending | -- | -- | -- | |
| 11/23/2019 11/23/19 | For Sale | $290,000 | +7.8% | $111 / Sq Ft | |
| 04/12/2018 04/12/18 | Sold | $269,000 | -3.9% | $103 / Sq Ft | View Prior Sale |
| 03/05/2018 03/05/18 | Pending | -- | -- | -- | |
| 08/21/2017 08/21/17 | For Sale | $280,000 | -- | $107 / Sq Ft |
We collect this data history from publicly available records. To have your information removed, we recommend requesting removal directly through your county’s website.
| Year | Tax Paid | Tax Assessment Tax Assessment Total Assessment is a certain percentage of the fair market value that is determined by local assessors to be the total taxable value of land and additions on the property. | Land | Improvement |
|---|---|---|---|---|
| 2026 | $2,275 | $337,410 | $60,656 | $276,754 |
| 2025 | $2,275 | $13,496 | $2,426 | $11,070 |
| 2024 | $2,158 | $13,496 | $2,426 | $11,070 |
| 2023 | $2,158 | $13,496 | $2,426 | $11,070 |
| 2022 | $2,067 | $11,736 | $2,200 | $9,536 |
| 2021 | $1,974 | $10,810 | $2,552 | $8,256 |
| 2020 | $1,927 | $10,808 | $2,552 | $8,256 |
| 2019 | $1,903 | $10,808 | $2,552 | $8,256 |
| 2018 | $5,434 | $15,654 | $2,880 | $12,774 |
| 2017 | $5,440 | $15,654 | $2,880 | $12,774 |
| 2016 | $724 | $13,990 | $2,880 | $11,110 |
| 2015 | $668 | $2,160 | $2,160 | $0 |
| 2014 | $628 | $2,160 | $2,160 | $0 |
| 2013 | -- | $2,160 | $2,160 | $0 |
Seller's Agent in 2020
John Joe Salazar
Synergy Group Properties
(843) 609-9030
266 Total Sales
Seller Co-Listing Agent in 2020
Drew Salazar
Synergy Group Properties
(843) 530-8800
277 Total Sales
Buyer's Agent in 2020
Caleb Pearson
RE/MAX
(843) 609-5590
596 Total Sales
Seller's Agent in 2018
Nichole Sedberry
ERA Wilder Realty, Inc
(843) 412-3127
27 Total Sales
Buyer's Agent in 2018
Jeff Cook
Jeff Cook Real Estate LPT Realty
(843) 501-0506
1,539 Total Sales
Source: CHS Regional MLS
MLS Number: 19032368
APN: 196-12-02-023
Disclaimer: Certain information contained herein is derived from information provided by parties other than Homes.com. All information provided is deemed reliable, but is not guaranteed to be accurate and should be independently verified.
The information is being provided by Charleston Trident MLS. Information deemed reliable but not guaranteed. Information is provided for consumers' personal, non-commercial use, and may not be used for any purpose other than the identification of potential properties for purchase. © 2026 Charleston Trident MLS. All Rights Reserved
Ask me questions while you tour the home.