S
Seller's Agent in 2020
Sheryl Hill
Dunes Properties of Charleston Inc
Estimated Value: $418,944
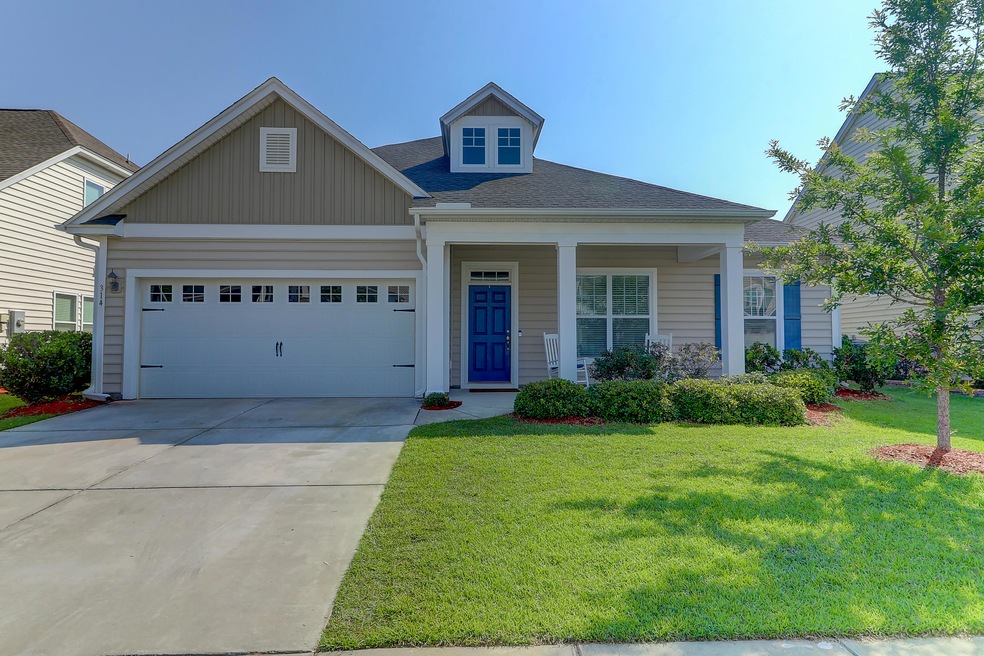
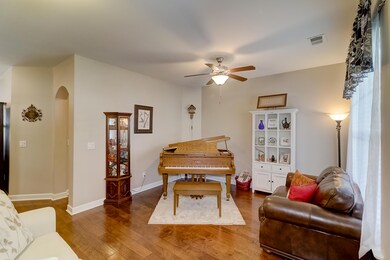
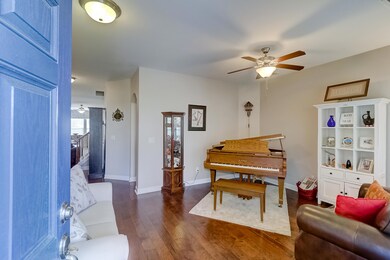
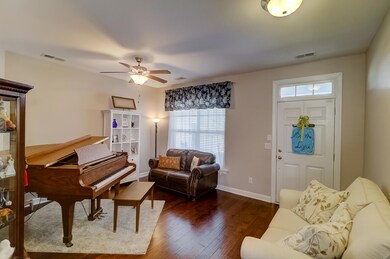
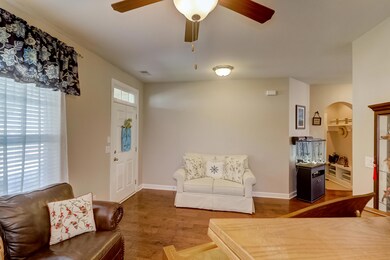
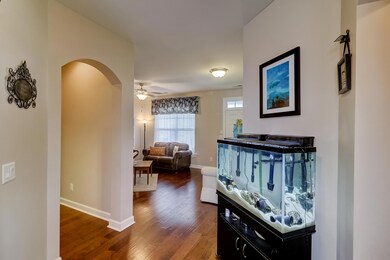
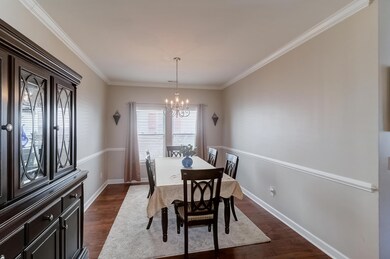
Ask about 100 percent financing!! This highly desirable home is a one story with a 4th bedroom and bath on the 2nd floor. Come in or relax on the full front porch! Very open floor plan!! The foyer opens up to a living room on the right, which would also makes a very nice study. There is a separate large dining room with crown molding. There is also a breakfast room. with custom seating and plantation shutters! You will love the huge granite Island which offers more seating and extra space to cook. .The kitchen is an incredible gourmet chef's kitchen with a gas cook top, confection oven and amicrowave. Lots of upgraded cabinets and a nice size pantry. The double stainless refrigerator conveys. Beautiful hardwood laminate flooring throughout the main areas downstairs.The great room offers a fireplace for those cozy winter nights. Very open concept with recessed lighting. Master has a tray ceiling and a large bay window. The Master bath has a separate shower and a garden tub. Master bath has tile, 2 sinks, and a water closet. There is a large walk in closet off the master bath.The upstairs area is huge and could be used for a 4th bedroom, playroom, media room, office or flex space. The backyard has a screen porch, fence and a utility shed for those extra backyard items. There is a lot of storage including a drop zone off the two car garage. There is a separate laundry room. This neighborhood is very convenient to where a lot of new growth is coming in and not too far into Moncks Corner, so convenient to coming into Charleston!. Beautiful 67 acre lake, pool, play park, walking trails and the new elementary school. 13 ponds and 141 acres of protected wetlands throughout the community. New fitness center opens in July 2019 and a second pool is planned!!This house will not last long on the market and very easy to show!!.
Last Agent to Sell the Property
Sheryl Hill
Dunes Properties of Charleston Inc Listed on: 06/04/2019
We collect this data history from publicly available records. To have your information removed, we recommend requesting removal directly through your county’s website.
We collect this data history from publicly available records. To have your information removed, we recommend requesting removal directly through your county’s website.
| Date | Buyer | Sale Price | Title Company |
|---|---|---|---|
| $284,500 | None Available | ||
| $276,000 | -- | ||
| $266,508 | -- | ||
| $256,800 | -- |
We collect this data history from publicly available records. To have your information removed, we recommend requesting removal directly through your county’s website.
| Date | Status | Borrower | Loan Amount |
|---|---|---|---|
| Open | $227,600 | ||
| Previous Owner | $220,800 | ||
| Previous Owner | $399,762 |
We collect this data history from publicly available records. To have your information removed, we recommend requesting removal directly through your county’s website.
| Date | Event | Price | List to Sale | Price per Sq Ft | Prior Sale |
|---|---|---|---|---|---|
| 03/30/2020 03/30/20 | Sold | $284,500 | 0.0% | $102 / Sq Ft | |
| 02/29/2020 02/29/20 | Pending | -- | -- | -- | |
| 06/04/2019 06/04/19 | For Sale | $284,500 | +3.1% | $102 / Sq Ft | |
| 11/18/2016 11/18/16 | Sold | $276,000 | 0.0% | $104 / Sq Ft | View Prior Sale |
| 10/19/2016 10/19/16 | Pending | -- | -- | -- | |
| 08/06/2016 08/06/16 | For Sale | $276,000 | -- | $104 / Sq Ft |
We collect this data history from publicly available records. To have your information removed, we recommend requesting removal directly through your county’s website.
| Year | Tax Paid | Tax Assessment Tax Assessment Total Assessment is a certain percentage of the fair market value that is determined by local assessors to be the total taxable value of land and additions on the property. | Land | Improvement |
|---|---|---|---|---|
| 2026 | $6,026 | $319,125 | $60,855 | $258,270 |
| 2025 | $6,026 | $19,147 | $3,651 | $15,496 |
| 2024 | $5,912 | $19,147 | $3,651 | $15,496 |
| 2023 | $5,912 | $19,147 | $3,651 | $15,496 |
| 2022 | $5,601 | $16,650 | $3,300 | $13,350 |
| 2021 | $5,457 | $10,940 | $1,920 | $9,020 |
| 2020 | $1,947 | $10,940 | $1,920 | $9,020 |
| 2019 | $1,922 | $10,940 | $1,920 | $9,020 |
| 2018 | $1,920 | $10,940 | $1,920 | $9,020 |
| 2017 | $1,927 | $10,940 | $1,920 | $9,020 |
| 2016 | $1,405 | $10,440 | $1,600 | $8,840 |
| 2015 | $1,480 | $10,440 | $1,600 | $8,840 |
| 2014 | $721 | $2,480 | $2,480 | $0 |
| 2013 | -- | $2,480 | $2,480 | $0 |
S
Seller's Agent in 2020
Sheryl Hill
Dunes Properties of Charleston Inc
M
Buyer's Agent in 2020
Matthew Alderman
The Boulevard Company
(843) 566-5251
94 Total Sales

Buyer Co-Listing Agent in 2020
Dan Lorentz
The Boulevard Company
(843) 532-4653
181 Total Sales
B
Seller's Agent in 2016
Ben Archambault
Brand Name Real Estate
(240) 515-6694
21 Total Sales
Source: CHS Regional MLS
MLS Number: 19016436
APN: 196-12-02-035
Disclaimer: Certain information contained herein is derived from information provided by parties other than Homes.com. All information provided is deemed reliable, but is not guaranteed to be accurate and should be independently verified.
The information is being provided by Charleston Trident MLS. Information deemed reliable but not guaranteed. Information is provided for consumers' personal, non-commercial use, and may not be used for any purpose other than the identification of potential properties for purchase. © 2026 Charleston Trident MLS. All Rights Reserved
Ask me questions while you tour the home.