NOT LISTED FOR SALE

313 Halstead Ln Unit 26 Westlake, OH 44145

Westlake Area

Estimated Value: $645,000 - $844,000

3 Beds
3.5 Baths
3,279 Sq Ft
$224/Sq Ft Est. Value

Sale Details

Date Sold: April 3, 2023

Last sale price $625,000 $191 Per Sq Ft

Est. 17% increase in value since last sale

Current estimated payment $5,425 / mo

2 Days on Market

Highlights

  • 1 Fireplace
  • 2 Car Direct Access Garage
  • Porch
  • Dover Intermediate School Rated A
  • Cul-De-Sac
  • Patio

About This Home

As of April 2023

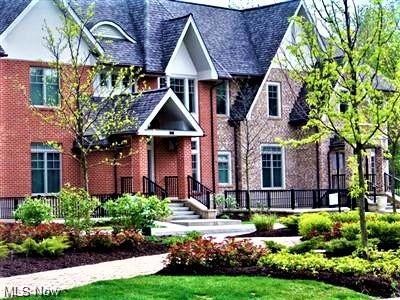
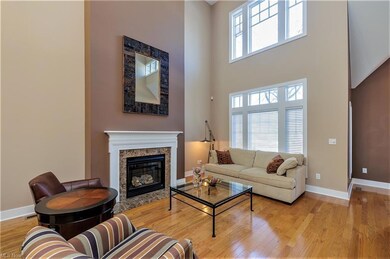
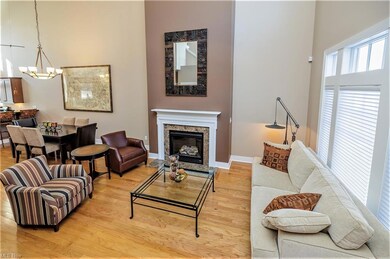
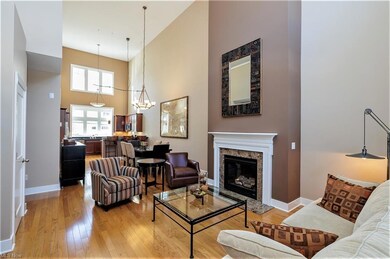

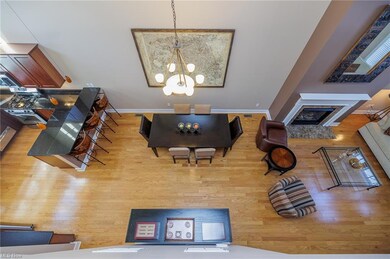
Spectacular Westhampton Manor Home at Crocker Park! The main level open floor plan features an amazing kitchen with beautiful solid cherry cabinetry, granite countertops, and energy-efficient stainless-steel appliances. The tranquil first-floor master suite has an outstanding walk-in closet, and a private luxury bath with an impressive walk-in shower and beautiful accent tile. The second floor features a large loft/entertaining area that overlooks the main floor, and two additional spacious bedrooms and full bath. The finished basement was upgraded with additional finished living space, which includes a home theater area, and full bath. The finished area includes a walk-out feature that would enable this space to be used as a guest suite. There is a central vacuum system located on both the main and second floors. Home theater and projection tv system and ADT Security. New AC compressor in 2022. New roof by HOA. Desirable location within Westhampton overlooking beautifully manicured gardens. Minutes to I-90 and I-480 Walk to shopping, fine dining, and all the amenities of Crocker Park! Schedule your private showing today!

Last Agent to Sell the Property

Daniel Malloy

Howard Hanna License #2001023377 Listed on: 03/16/2023

Howard Hanna

Last Buyer's Agent

Heather Bise

Platinum Real Estate License #2013004554

Platinum Real Estate

Townhouse Details

Home Type

  • Townhome

Est. Annual Taxes

  • $10,002

Year Built

  • Built in 2008

Lot Details

  • Cul-De-Sac
  • Street terminates at a dead end
  • North Facing Home
  • Sprinkler System

HOA Fees

  • $543 Monthly HOA Fees

Parking

  • 2 Car Direct Access Garage
  • Garage Door Opener
  • Driveway

Home Design

  • Cluster Home
  • Brick Exterior Construction
  • Asphalt Roof

Interior Spaces

  • 2-Story Property
  • 1 Fireplace
  • Laundry in unit

Kitchen

  • Built-In Oven
  • Cooktop
  • Microwave
  • Dishwasher
  • Disposal

Bedrooms and Bathrooms

  • 3 Bedrooms | 1 Main Level Bedroom

Finished Basement

  • Walk-Out Basement
  • Basement Fills Entire Space Under The House
  • Sump Pump

Home Security

Outdoor Features

  • Patio
  • Porch

Utilities

  • Forced Air Heating and Cooling System
  • Humidifier
  • Heating System Uses Gas

Listing and Financial Details

  • Assessor Parcel Number 211-24-411

Community Details

Overview

  • Association fees include insurance, exterior building, property management, reserve fund, snow removal, trash removal
  • Westhampton Community

Pet Policy

  • Pets Allowed

Additional Features

  • Shops
  • Fire and Smoke Detector

Townhouse Details

Home Type

Townhome

Est. Annual Taxes

$10,002

Year Built

Built in 2008

Lot Details

0 Sq Ft Lot

HOA Fees

$543 per month

Parking

2

Listing Details

  • Property Type: Residential
  • Property Subtype: Condominium
  • Dwelling Type: Attached
  • Style: Cluster Home, Townhouse
  • House Faces: North
  • Price Per Square Foot: 262.72
  • Estimated Price per Sq Ft: 262.72
  • Year Built Exception: Actual YBT
  • Num Of Stories: 2.00
  • Total Sq Ft: 2379
  • Year Built: 2008
  • Court Ordered Y N: No
  • Geocode Confidence: High
  • Special Features: None
  • Property Sub Type: Townhouses
  • Stories: 2
  • Year Built: 2008

Interior Features

  • Appliances Equipment: Cooktop, Dishwasher, Garbage Disposal, Humidifier, Microwave, Range, Refrigerator, Smoke Detector, Sump Pump, Wall Oven
  • Fireplaces: 1
  • Total Bedrooms: 3
  • Bedrooms on Main Level: 1
  • Total Bathrooms: 4.00
  • Full Bathrooms: 3
  • Half Bathrooms: 1
  • Lower Level Full Bathrooms: 1
  • Main Level Full Bathrooms: 1
  • Main Half Bathrooms: 1
  • Room Count: 12
  • Basement Detail: Finished, Full, Walk-Out
  • Laundry On Main: 1
  • Laundry: 1
  • Sq Ft Approx Above Grade Finished: 2379.00
  • Sq Ft Approx Below Grade Finished: 900.00
  • Sq Ft Approx Total Finished: 3279.00

Exterior Features

  • Exterior: Brick
  • Exterior Features: Patio, Porch, Sprinkler/Irrigation
  • Roof: Asphalt/Fiberglass

Garage/Parking

  • Driveway: Paved
  • Garage Features: Access from Unit, Attached, Door Opener, Electric
  • Garage Num Of Cars: 2

Utilities

  • LaundryFeatures: In Unit
  • Cooling Type: Central Air
  • Heating Fuel: Gas
  • Heating Type: Forced Air
  • Water/Sewer: Public Water, Public Sewer

Association/Amenities

  • Amenities: Shopping/Mall

Condo/Co-op/Association

  • HOA Fees: 543.00
  • HOA Fee Frequency: Monthly
  • Hoa Name: WESTHAMPTON AT CROCKER PARK
  • Subdivision Complex: WESTHAMPTON

Fee Information

  • HOA Fee Includes: Association Insurance, Exterior Building, Property Management, Reserve Fund, Snow Removal, Trash Removal

Schools

  • School District: Westlake CSD

Lot Info

  • Lot Description: Cul de Sac, Dead End Street
  • Lot Size Units: Acres
  • Parcel Number: 211-24-411
  • LandLeaseYN: No

Rental Info

  • PetsAllowed: Yes

Tax Info

  • Tax: 10002

Ownership History

We collect this data history from publicly available records. To have your information removed, we recommend requesting removal directly through your county’s website.

Date Name Owned For Owner Type

Purchase Details

Closed on
Nov 7, 2023
Sold by
Bought by
Current Estimated Value
$733,655

Home Financials for this Owner

Home Financials are based on the most recent Mortgage that was taken out on this home.
Original Mortgage
$675,000
Interest Rate
0.0723%
Mortgage Type
Credit Line Revolving

Purchase Details

Listed on
Mar 16, 2023
Closed on
Mar 31, 2023
Sold by
Bought by
Seller's Agent
Daniel Malloy
Howard Hanna
Buyer's Agent
Heather Bise
Platinum Real Estate
List Price
$625,000
Sold Price
$625,000
Views
17

Home Financials for this Owner

Home Financials are based on the most recent Mortgage that was taken out on this home.
Avg. Annual Appreciation
4.92%

Purchase Details

Closed on
Jun 11, 2009
Sold by
Bought by

Home Financials for this Owner

Home Financials are based on the most recent Mortgage that was taken out on this home.
Original Mortgage
$287,000
Interest Rate
0.049%
Mortgage Type
New Conventional

Purchase Details

Closed on
Jan 8, 2008
Sold by
Bought by

Home Financials for this Owner

Home Financials are based on the most recent Mortgage that was taken out on this home.
Original Mortgage
$469,800
Interest Rate
0.0575%
Mortgage Type
Unknown
Source: Public Records
Create a Home Valuation Report for This Property
The Home Valuation Report is an in-depth analysis detailing your home's value as well as a comparison with similar homes in the area

Home Values in the Area

Source: Public Records

Average Home Value in this Area


Source: Public Records

Purchase History

We collect this data history from publicly available records. To have your information removed, we recommend requesting removal directly through your county’s website.

Date Buyer Sale Price Title Company
-- Sun Trust Title
$625,000 Suntrust Title
$410,000 Us Title Agency
$523,876 Multiple
Source: Public Records

Mortgage History

We collect this data history from publicly available records. To have your information removed, we recommend requesting removal directly through your county’s website.

Date Status Borrower Loan Amount
Open $675,000
Previous Owner $230,000
Previous Owner $287,000
Previous Owner $469,800
Source: Public Records

Property History

We collect this data history from publicly available records. To have your information removed, we recommend requesting removal directly through your county’s website.

Date Event Price List to Sale Price per Sq Ft
04/03/2023 04/03/23 Sold $625,000 0.0% $191 / Sq Ft
03/18/2023 03/18/23 Pending -- -- --
03/16/2023 03/16/23 For Sale $625,000 -- $191 / Sq Ft
Source: MLS Now

Tax History

We collect this data history from publicly available records. To have your information removed, we recommend requesting removal directly through your county’s website.

Year Tax Paid Tax Assessment Tax Assessment Total Assessment is a certain percentage of the fair market value that is determined by local assessors to be the total taxable value of land and additions on the property. Land Improvement
2025 $10,241 $213,325 $21,315 $192,010
2024 $10,341 $213,325 $21,315 $192,010
2023 $10,210 $183,440 $21,390 $162,050
2022 $10,002 $183,435 $21,385 $162,050
2021 $10,015 $183,440 $21,390 $162,050
2020 $9,330 $156,770 $18,270 $138,500
2019 $9,046 $447,900 $52,200 $395,700
2018 $9,087 $156,770 $18,270 $138,500
2017 $8,579 $139,200 $18,270 $120,930
2016 $8,533 $139,200 $18,270 $120,930
2015 $8,961 $139,200 $18,270 $120,930
2014 $8,961 $143,500 $18,830 $124,670
Source: Public Records

Agents Affiliated with this Home

  • Section Image
  • Section Image
See All Agents

Map

Source: MLS Now

MLS Number: 4444709

MLS Now

APN: 211-24-411

Your Personal Tour Guide

Ask me questions while you tour the home.