
Charlene Mitchell
Maximum One Executive Realtors
(888) 414-5280
31 Total Sales
2 in Dahlonega
$294,000 Price Range
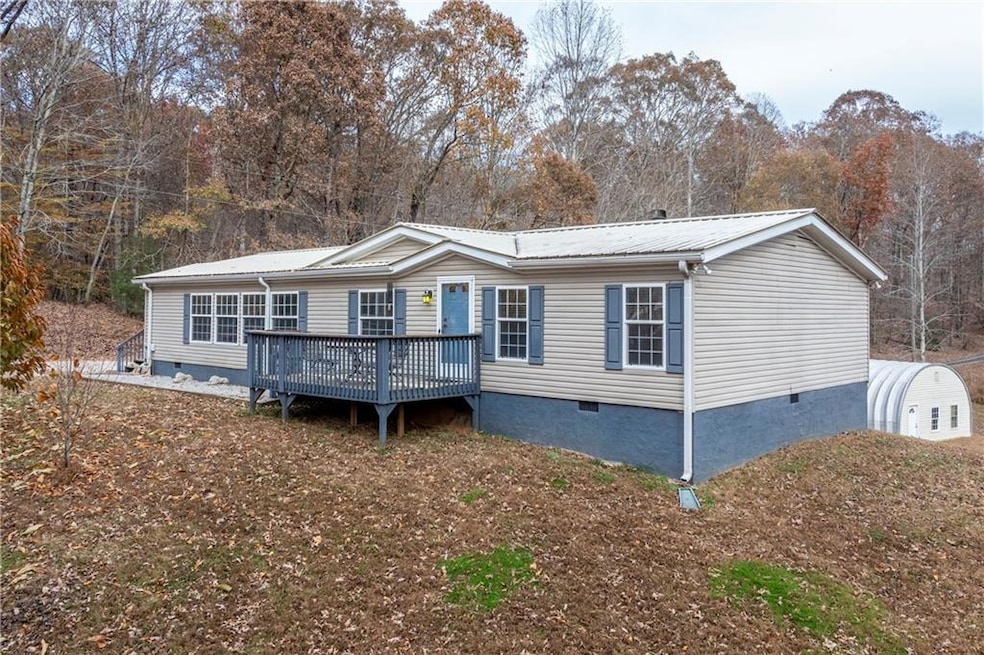
Welcome home to this beautifully maintained property nestled on 3.01 manicured acres! The land is fully fenced along the perimeter and mostly cleared, offering endless possibilities—bring your horses, start a garden, or simply enjoy the open space. Fruit trees and blueberries add charm, and with no restrictions, you have the freedom to make it your own. A 25’ x 40’ versatile building with electricity and water provides the perfect space for a one car garage, workshop, storage, or hobby area. The home is set on a permanent foundation for easy financing options. Step into the tiled mudroom that opens into a spacious kitchen featuring a large island, pressed tin backsplash, ample counter space, pantry, and a perfect nook for a coffee bar or serving station. The family room showcases a vaulted ceiling, shiplap walls, custom trim, and LVP flooring throughout. Enjoy cozy evenings by the wood-burning fireplace or relax on the screened porch overlooking peaceful pastoral views and a nearby creek. The split-bedroom floor plan ensures privacy for the oversized primary suite, which includes a newly tiled bath with dual vanities, soaking tub, separate shower, and a large walk-in closet with direct access from the bathroom. Two additional bedrooms and a tiled guest bath provide comfort for family or guests. Additional highlights include two storage buildings, level grassy acreage, and beautiful natural surroundings—all ready for your next chapter of country living!
Last Agent to Sell the Property
HomeSmart Brokerage Phone: 770-893-8808 License #239017 Listed on: 11/14/2025
We collect this data history from publicly available records. To have your information removed, we recommend requesting removal directly through your county’s website.
Charlene Mitchell
Maximum One Executive Realtors
(888) 414-5280
31 Total Sales
2 in Dahlonega
$294,000 Price Range
Salli Modig
Achasta Realty, LLC
(833) 659-7935
61 Total Sales
66 in Dahlonega
$18K - $1.9M Price Range
Kellie Nuckolls
RE/MAX Town & Country
(866) 376-9459
75 Total Sales
2 in Dahlonega
$999,000 Price Range
Jacquelyn Christensen
Better Homes & Gardens Executive Partners
(720) 677-8239
74 Total Sales
1 in Dahlonega
$680,000 Price
Jennifer Wood
Keller Williams Realty Atlanta Partners
(888) 907-2955
22 Total Sales
4 in Dahlonega
$323K - $555K Price Range
Thomas Cooke
Century 21 Results
(615) 722-4998
148 Total Sales
2 in Dahlonega
$62K - $293K Price Range
We collect this data history from publicly available records. To have your information removed, we recommend requesting removal directly through your county’s website.
| Date | Buyer | Sale Price | Title Company |
|---|---|---|---|
| $320,000 | -- | ||
| Sweatman Guy Vincent | $87,500 | -- | |
| Sweatman Guy Vincent | $87,500 | -- |
We collect this data history from publicly available records. To have your information removed, we recommend requesting removal directly through your county’s website.
| Date | Status | Borrower | Loan Amount |
|---|---|---|---|
| Open | $314,204 | ||
| Previous Owner | Sweatman Guy Vincent | $85,914 | |
| Previous Owner | Bewsher Thomas B | $45,000 |
We collect this data history from publicly available records. To have your information removed, we recommend requesting removal directly through your county’s website.
| Date | Event | Price | List to Sale | Price per Sq Ft |
|---|---|---|---|---|
| 03/06/2026 03/06/26 | Sold | $320,000 | -12.3% | $198 / Sq Ft |
| 02/04/2026 02/04/26 | Pending | -- | -- | -- |
| 11/14/2025 11/14/25 | For Sale | $365,000 | -- | $225 / Sq Ft |
We collect this data history from publicly available records. To have your information removed, we recommend requesting removal directly through your county’s website.
| Year | Tax Paid | Tax Assessment Tax Assessment Total Assessment is a certain percentage of the fair market value that is determined by local assessors to be the total taxable value of land and additions on the property. | Land | Improvement |
|---|---|---|---|---|
| 2025 | $1,089 | $52,948 | $19,840 | $33,108 |
| 2024 | $927 | $44,508 | $17,856 | $26,652 |
| 2023 | $822 | $36,260 | $15,872 | $20,388 |
| 2022 | $806 | $33,976 | $14,880 | $19,096 |
| 2021 | $844 | $31,492 | $11,544 | $19,948 |
| 2020 | $733 | $26,028 | $10,720 | $15,308 |
| 2019 | $735 | $26,028 | $10,720 | $15,308 |
| 2018 | $735 | $26,028 | $10,720 | $15,308 |
| 2017 | $759 | $27,128 | $10,720 | $16,408 |
| 2016 | $394 | $14,064 | $10,720 | $3,344 |
| 2015 | $376 | $35,160 | $10,720 | $3,344 |
| 2014 | $384 | $35,910 | $0 | $0 |
Seller's Agent in 2026
Julie Timmons
HomeSmart
(770) 893-8808
71 Total Sales
MB
Buyer's Agent in 2026
Meredith Browning
Walden & Co Realty
(706) 680-0002
12 Total Sales
Source: First Multiple Listing Service (FMLS)
MLS Number: 7664513
APN: 008 035
Listings identified with the FMLS IDX logo come from FMLS and are held by brokerage firms other than the owner of this website. The listing brokerage is identified in any listing details. Information is deemed reliable but is not guaranteed. If you believe any FMLS listing contains material that infringes your copyrighted work please visit www.fmls.com/dmca to review our DMCA policy and learn how to submit a takedown request. © 2026 First Multiple Listing Service, Inc.
Disclaimer: Certain information contained herein is derived from information provided by parties other than Homes.com. All information provided is deemed reliable, but is not guaranteed to be accurate and should be independently verified.
Ask me questions while you tour the home.