
Jamie DeSimone
Pearson Smith Realty, LLC
(202) 937-2679
65 Total Sales
1 in Atlas District
$1,100,000 Price



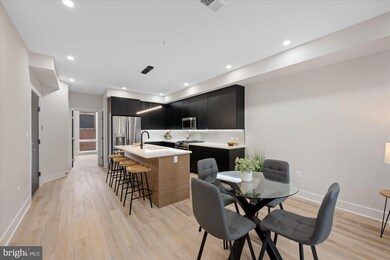



Welcome to this exquisitely designed 3-bedroom, 3-bathroom condominium, ideally situated in the vibrant NoMa neighborhood. This thoughtfully crafted residence features a modern, open floor plan, where the living room flows effortlessly into the dining area, culminating in a chef-inspired kitchen. The kitchen is a true highlight, complete with premium stainless steel appliances, custom hardwood cabinetry, sleek quartz countertops, and under-cabinet lighting, creating a perfect balance of style and functionality. On the main level, the first bedroom is adorned with expansive floor-to-ceiling windows, inviting an abundance of natural light and offering direct access to the private, fully fenced rear yard. Ascend to the bedroom level, where two generously proportioned bedrooms await. The front suite is complemented by a private balcony and large sliding glass doors, filling the space with light and fresh air. The owner’s suite, located at the rear of the home, features dual closets, and the en-suite bath is a true retreat. With a spacious double vanity, an impressive walk-in shower with twin shower heads and wands, it offers a luxurious escape. Step outside to the rooftop deck, where panoramic views of the iconic DC skyline provide the perfect setting for entertaining or unwinding on a cool evening. This remarkable residence is just a short stroll from an array of exceptional restaurants, Union Market, grocery stores, and Union Station, offering an unparalleled blend of convenience and sophisticated urban living. Secured Parking Available for Purchase
Last Agent to Sell the Property
(202) 944-5000 info@wfp.com Washington Fine Properties, LLC License #649396 Listed on: 03/17/2025
Jamie DeSimone
Pearson Smith Realty, LLC
(202) 937-2679
65 Total Sales
1 in Atlas District
$1,100,000 Price
Rosalyne Chatman
CENTURY 21 New Millennium
(202) 929-6174
82 Total Sales
1 in Atlas District
$349,900 Price
Ira Hersh
Compass
(844) 972-3658
51 Total Sales
1 in Atlas District
$1,150,000 Price
Casey Aboulafia
Compass
(855) 908-5667
221 Total Sales
3 in Atlas District
$975K - $2.1M Price Range
Peter Maser
Compass
(301) 610-3729
127 Total Sales
1 in Atlas District
$699,000 Price
Erin Sobanski
Compass
(240) 241-7376
70 Total Sales
1 in Atlas District
$1,045,000 Price
We collect this data history from publicly available records. To have your information removed, we recommend requesting removal directly through your county’s website.
| Date | Event | Price | List to Sale | Price per Sq Ft |
|---|---|---|---|---|
| 11/13/2025 11/13/25 | Sold | $949,000 | -0.1% | $591 / Sq Ft |
| 09/24/2025 09/24/25 | Pending | -- | -- | -- |
| 08/06/2025 08/06/25 | Price Changed | $949,900 | -3.1% | $592 / Sq Ft |
| 05/06/2025 05/06/25 | Price Changed | $979,900 | -2.0% | $611 / Sq Ft |
| 03/17/2025 03/17/25 | For Sale | $1,000,000 | -- | $623 / Sq Ft |
Seller's Agent in 2025
Jordan Rich
Washington Fine Properties, LLC
(240) 338-9740
4 in this area
117 Total Sales
Buyer's Agent in 2025
Nick Gashel
Samson Properties
(703) 867-5242
1 in this area
158 Total Sales
Buyer Co-Listing Agent in 2025
Jason Cheperdak
Samson Properties
(571) 400-1266
7 in this area
2,072 Total Sales
Source: Bright MLS
MLS Number: DCDC2187192
Disclaimer: Certain information contained herein is derived from information provided by parties other than Homes.com. All information provided is deemed reliable, but is not guaranteed to be accurate and should be independently verified.
The data relating to real estate for sale on this website appears in part through the BRIGHT Internet Data Exchange program, a voluntary cooperative exchange of property listing data between licensed real estate brokerage firms, and is provided by BRIGHT through a licensing agreement.
Listing information is from various brokers who participate in the Bright MLS IDX program and not all listings may be visible on the site.
The property information being provided on or through the website is for the personal, non-commercial use of consumers and such information may not be used for any purpose other than to identify prospective properties consumers may be interested in purchasing.
Some properties which appear for sale on the website may no longer be available because they are for instance, under contract, sold or are no longer being offered for sale.
Property information displayed is deemed reliable but is not guaranteed.
Copyright 2026 Bright MLS, Inc.
Ask me questions while you tour the home.