NOT LISTED FOR SALE

Estimated Value: $285,469

3 Beds
2 Baths
1,500 Sq Ft
$190/Sq Ft Est. Value

Sale Details

Date Sold: December 15, 2025

Last sale price $265,000 $177 Per Sq Ft

Est. 8% increase in value since last sale

Current estimated payment $1,857 / mo

62 Days on Market

Highlights

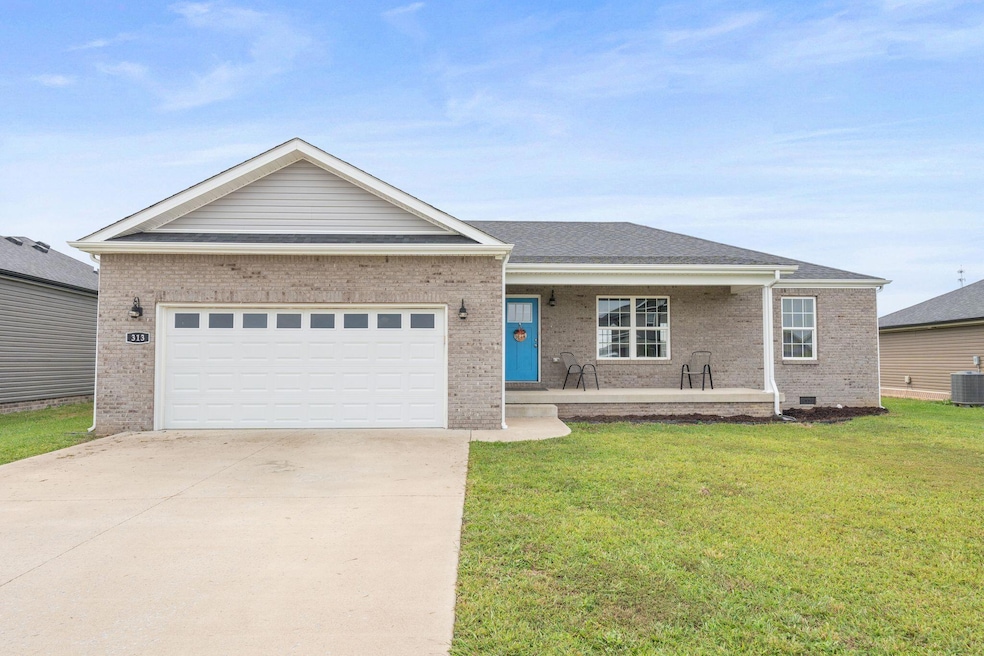

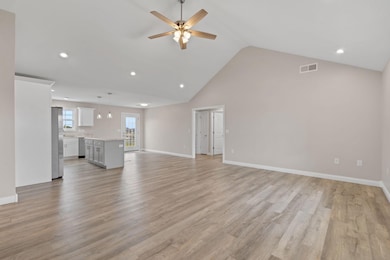
  • Vaulted Ceiling
  • No HOA
  • 2 Car Attached Garage
  • Ranch Style House
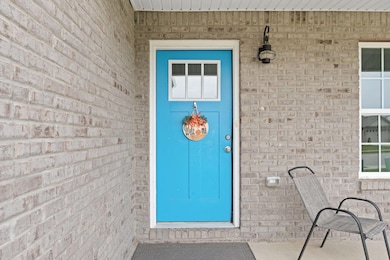
  • Front Porch
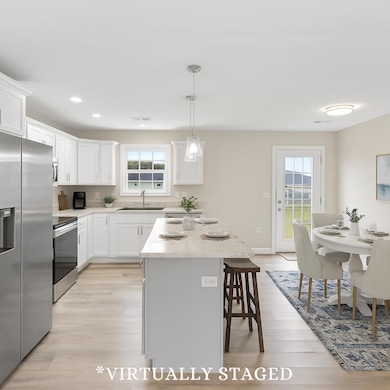
  • Eat-In Kitchen

About This Home

As of December 2025

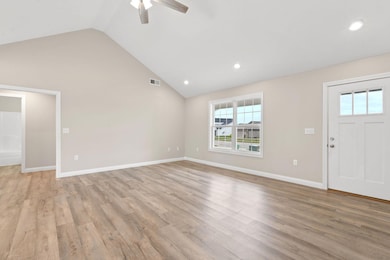
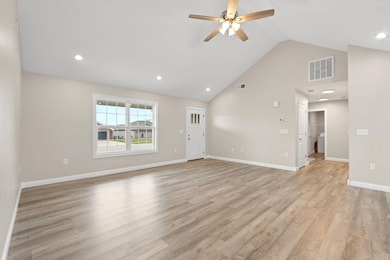
Vaulted ceiling, a ready-to-play flat backyard, and a prime location?! This home is ready for you! Step inside to discover an inviting open floor plan with vaulted ceilings that make the living space feel bright and airy. The split-bedroom design offers privacy, with a spacious primary suite featuring its own walk-in closet. Enjoy the convenience of an oversized laundry room and the potential to personalize the home with a flooring credit—so you can choose the perfect style for your taste. Relax on the covered front porch or entertain on the concrete patio overlooking the flat backyard, ideal for play, pets, or gatherings. Located just minutes from town and I-75, this one-owner home combines comfort, functionality, and convenience. Don't miss your chance to make it yours!

Last Agent to Sell the Property

Darienne Hensley

Keller Williams Legacy Group License #289515 Listed on: 09/23/2025

Keller Williams Legacy Group

Last Buyer's Agent

Carla Treadway

Keller Williams Legacy Group License #297376

Keller Williams Legacy Group
Create a Home Valuation Report for This Property
The Home Valuation Report is an in-depth analysis detailing your home's value as well as a comparison with similar homes in the area

Home Details

Home Type

  • Single Family

Year Built

  • Built in 2020

Lot Details

  • 10,890 Sq Ft Lot

Parking

  • 2 Car Attached Garage
  • Front Facing Garage
  • Garage Door Opener
  • Driveway
  • Off-Street Parking

Home Design

  • Ranch Style House
  • Brick Veneer
  • Slab Foundation
  • Dimensional Roof
  • Vinyl Siding

Interior Spaces

  • 1,500 Sq Ft Home
  • Vaulted Ceiling
  • Ceiling Fan
  • Blinds
  • Living Room
  • Dining Room
  • Attic Access Panel

Kitchen

  • Eat-In Kitchen
  • Oven or Range
  • Microwave
  • Dishwasher
  • Disposal

Flooring

  • Carpet
  • Laminate

Bedrooms and Bathrooms

  • 3 Bedrooms
  • Walk-In Closet
  • Bathroom on Main Level
  • 2 Full Bathrooms

Laundry

  • Laundry Room
  • Laundry on main level
  • Washer and Electric Dryer Hookup

Outdoor Features

  • Patio
  • Front Porch

Schools

  • Glenn Marshall Elementary School
  • Michael Caudill Middle School
  • Madison Central High School

Utilities

  • Cooling Available
  • Heating Available
  • Electric Water Heater
  • Cable TV Available

Community Details

  • No Home Owners Association
  • Orchard Hills Subdivision

Listing and Financial Details

  • Assessor Parcel Number 0070-0035-0089

Home Details

Home Type

Single Family

Year Built

Built in 2020

Lot Details

0.25 Acres

Parking

2

Listing Details

  • Property Type: Residential
  • Property Sub-Type: Single Family Residence
  • Architectural Style: Ranch
  • Structure Type: House
  • Year Built: 2020
  • Above Grade Finished Sq Ft: 1500.0
  • Levels: One
  • New Construction: No
  • Structure Type:House: Yes
  • Roof:Dimensional Style: Yes
  • Flooring:Carpet: Yes
  • Sewer:Public Sewer: Yes
  • Water Source:Public: Yes
  • Appliances Microwave: Yes
  • Laundry Features:Washer Hookup: Yes
  • Laundry Features:Electric Dryer Hookup: Yes
  • Laundry Features:Main Level: Yes
  • Architectural Style:Ranch: Yes
  • Flooring:Laminate: Yes
  • Appliances Refrigerators: Yes
  • Foundation Details:Slab: Yes
  • Lot: Lot Size Acres: 0.25
  • Lot: Lot Size Square Feet: 10890.0
  • Tax Legal: Elementary School: Glenn Marshall
  • Tax Legal: Middle Or Junior School: Michael Caudill
  • Tax Legal: High School: Madison Central
  • Patio And Porch Features: Patio: Yes
  • Other Sold Info: New Construction YN: No
  • Cooling: Electric: Yes
  • Levels: One: Yes
  • Water Heater: Electric: Yes
  • Lot: View YN: No
  • Building: Accessibility Features YN: No
  • Lot: Water Body Access YN: No
  • Patio And Porch Features: Porch: Yes
  • Lot: Horse YN: No
  • AssociationCommunity: Association YN: No
  • Patio And Porch Details: Rear Patio: Yes
  • Patio And Porch Details: Front Porch: Yes
  • Special Features: None
  • Property Sub Type: Detached

Interior Features

  • Appliances: Dishwasher, Disposal, Microwave, Range, Refrigerator
  • Interior Amenities: Ceiling Fan(s), Eat-in Kitchen, Primary Downstairs, Walk-In Closet(s)
  • Flooring: Carpet, Laminate
  • Full Bathrooms: 2
  • Total Bathrooms: 2
  • Basement: No
  • Total Bedrooms: 3
  • Fireplace: No
  • LivingArea: 1500.0
  • Lot Size Area: 0.25
  • Window Features: Blinds
  • Appliances Dishwasher: Yes
  • Appliances Range: Yes
  • Interior Features:Walk-In Closet(s): Yes
  • Interior: Basement YN: No
  • Interior: Fireplace YN: No
  • Interior Features: Ceiling Fan(s): Yes
  • Interior Features: Primary Downstairs: Yes
  • Attic Features: Access Only: Yes
  • Interior Features: Eat-in Kitchen: Yes
  • Room Types: Living Room: Yes
  • Room Types: Living Room Level: First
  • Room Types: Primary Bedroom Level: First
  • Room Types: Bedroom 1 Level: First
  • Room Types: Bathroom 1 Level: First
  • Room Types: Bedroom 2 Level: First
  • Room Types: Dining Room: Yes
  • Room Types: Dining Room Level: First

Exterior Features

  • Roof: Dimensional Style
  • Construction Materials: Vinyl Siding, Brick Veneer
  • Foundation Details: Slab
  • Horse: No
  • List Price: 285000.0
  • Patio And Porch Features: Patio, Porch, Rear Patio, Front Porch
  • Pool Private: No
  • View YN: No
  • Waterfront: No
  • Construction Materials:Brick Veneer: Yes
  • Window Features:Blinds: Yes
  • Construction Materials:Vinyl Siding: Yes
  • Lot: Waterfront YN: No
  • Lot: Pool Private YN: No

Garage/Parking

  • Attached Garage: No
  • Carport: No
  • Garage Spaces: 2.0
  • Garage: Yes
  • Parking Features: Attached Garage, Driveway, Garage Door Opener, Garage Faces Front, Off Street
  • Parking Features:Driveway: Yes
  • Parking Information: Garage YN: Yes
  • Parking Information: Garage Spaces: 2.0
  • Parking Features: Attached Garage: Yes
  • Parking Information: Carport YN: No
  • Parking Features: Off Street: Yes
  • Parking Features: Garage Faces Front: Yes
  • Parking Features: Garage Door Opener: Yes

Utilities

  • Sewer: Public Sewer
  • Heating: Electric
  • Cooling: Electric
  • Cooling: Yes
  • Heating: Yes
  • Laundry Features: Electric Dryer Hookup, Main Level, Washer Hookup
  • Utilities: Cable Available, Electricity Connected, Sewer Connected, Water Connected
  • Water Source: Public
  • Utilities: Cooling YN: Yes
  • Utilities: Heating YN: Yes
  • Utilities: Electricity Connected: Yes
  • Heating: Electric: Yes
  • Utilities: Sewer Connected: Yes
  • Utilities: Water Connected: Yes
  • Utilities: Cable Available: Yes

Condo/Co-op/Association

  • Association: No

Schools

  • Elementary School: Glenn Marshall
  • High School: Madison Central
  • Middle or Junior School: Michael Caudill

Lot Info

  • Lot Size Acres: 0.25
  • Lot Size Sq Ft: 10890.0
  • Parcel Number: 0070-0035-0089

Home Values in the Area

Source: Public Records

Average Home Value in this Area


Source: Public Records

Agents Specializing in Richmond, KY

See All Agents

Property History

We collect this data history from publicly available records. To have your information removed, we recommend requesting removal directly through your county’s website.

Date Event Price List to Sale Price per Sq Ft
12/15/2025 12/15/25 Sold $265,000 -7.0% $177 / Sq Ft
11/24/2025 11/24/25 Pending -- -- --
11/03/2025 11/03/25 Price Changed $285,000 -3.4% $190 / Sq Ft
09/23/2025 09/23/25 For Sale $295,000 -- $197 / Sq Ft
Source: ImagineMLS (Bluegrass REALTORS®)

Agents Affiliated with this Home

  • Section Image
  • Section Image
See All Agents

Map

Source: ImagineMLS (Bluegrass REALTORS®)

MLS Number: 25501998

ImagineMLS (Bluegrass REALTORS®)

APN: 0070-0035-0089

Your Personal Tour Guide

Ask me questions while you tour the home.