
Joe Hand
Keller Williams Realty GDM
(515) 393-6717
68 Total Sales
1 in Adel
$225,000 Price


Estimated Value: $240,000 - $251,000
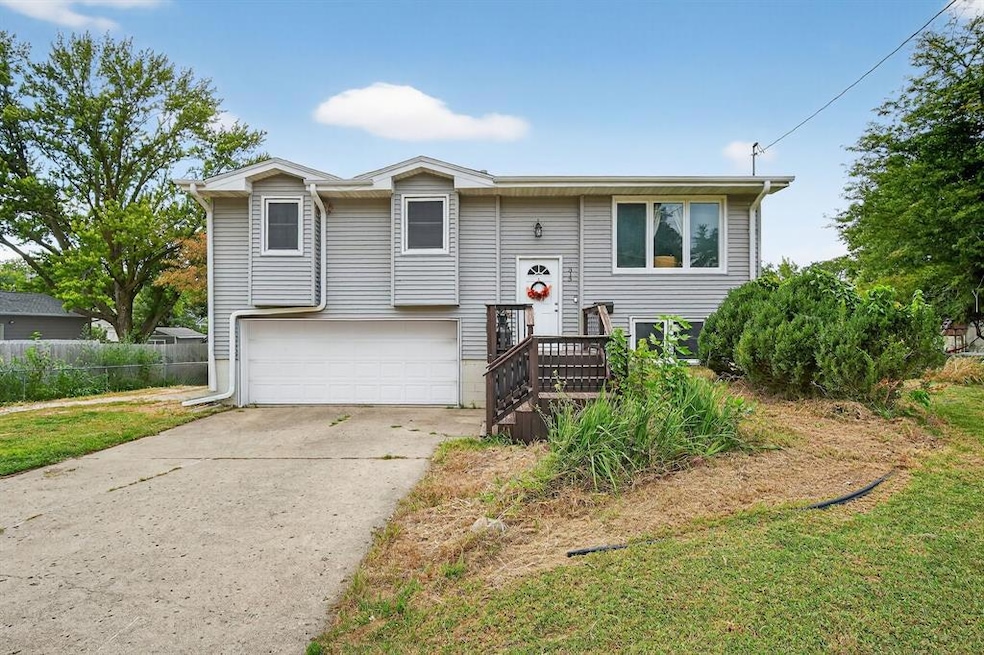
Welcome home! Fully updated 3-bedroom/2 bath home on nearly a third of an acre in the heart of Adel. With brand-new vinyl siding and a new roof, the exterior is completely refreshed, offering great curb appeal and low-maintenance living. Inside, the main level features an open layout with a bright living room, dining area, and a kitchen that offers generous countertop space, updated appliances and direct access to the back deck--perfect for entertaining or enjoying quiet mornings outdoors. The spacious basement includes a large open living area that could easily be converted into a fourth bedroom, home office, or flex space to suit your needs. You'll also appreciate the oversized two-stall attached garage, providing ample room for vehicles, storage, or hobbies. Set in a quiet neighborhood just minutes from parks, trails, and Adel's historic downtown, this home blends modern comfort with small-town charm--offering the ideal setting to settle in and make it your own. Schedule your showing today!
Joe Hand
Keller Williams Realty GDM
(515) 393-6717
68 Total Sales
1 in Adel
$225,000 Price
Vicki Crannell
Realty ONE Group Impact
(515) 526-5372
114 Total Sales
3 in Adel
$225K - $315K Price Range
Lauren Moore
Agency Iowa
(563) 278-6136
29 Total Sales
3 in Adel
$220K - $377K Price Range
Andrew Bruellman
RE/MAX Concepts
(515) 575-2183
215 Total Sales
1 in Adel
$996,098 Price
Tracy Jagim
RE/MAX Precision
(515) 512-8926
223 Total Sales
4 in Adel
$459K - $595K Price Range
Brooklin Griffis
RE/MAX Precision
(515) 478-8987
60 Total Sales
1 in Adel
$45,000 Price
We collect this data history from publicly available records. To have your information removed, we recommend requesting removal directly through your county’s website.
| Date | Event | Price | List to Sale | Price per Sq Ft |
|---|---|---|---|---|
| 11/26/2025 11/26/25 | Sold | $240,000 | -4.0% | $229 / Sq Ft |
| 11/04/2025 11/04/25 | Pending | -- | -- | -- |
| 10/10/2025 10/10/25 | Price Changed | $250,000 | -3.8% | $238 / Sq Ft |
| 09/16/2025 09/16/25 | For Sale | $260,000 | -- | $248 / Sq Ft |
We collect this data history from publicly available records. To have your information removed, we recommend requesting removal directly through your county’s website.
| Year | Tax Paid | Tax Assessment Tax Assessment Total Assessment is a certain percentage of the fair market value that is determined by local assessors to be the total taxable value of land and additions on the property. | Land | Improvement |
|---|---|---|---|---|
| 2025 | $3,722 | $237,170 | $49,140 | $188,030 |
| 2024 | $3,794 | $225,830 | $42,120 | $183,710 |
| 2023 | $3,794 | $225,830 | $42,120 | $183,710 |
| 2022 | $2,912 | $199,060 | $42,120 | $156,940 |
| 2021 | $2,912 | $156,080 | $42,120 | $113,960 |
| 2020 | $2,882 | $146,790 | $42,120 | $104,670 |
| 2019 | $2,918 | $146,790 | $42,120 | $104,670 |
| 2018 | $2,918 | $142,070 | $42,120 | $99,950 |
| 2017 | $2,864 | $142,070 | $42,120 | $99,950 |
| 2016 | $2,608 | $133,290 | $37,610 | $95,680 |
| 2015 | $2,514 | $127,520 | $0 | $0 |
| 2014 | $2,392 | $127,520 | $0 | $0 |
Seller's Agent in 2025
Dan Rozga
RE/MAX
(515) 494-6241
191 Total Sales
Buyer's Agent in 2025
Tasha Garlick
Boutique Real Estate
(515) 360-8068
125 Total Sales
Source: Des Moines Area Association of REALTORS®
MLS Number: 726353
APN: 11-30-428-004
Disclaimer: Certain information contained herein is derived from information provided by parties other than Homes.com. All information provided is deemed reliable, but is not guaranteed to be accurate and should be independently verified.
IDX information is provided exclusively for personal, non-commercial use, and may not be used for any purpose other than to identify prospective properties consumers may be interested in purchasing. Information is deemed reliable but not guaranteed.
Ask me questions while you tour the home.